
One building, two quantities
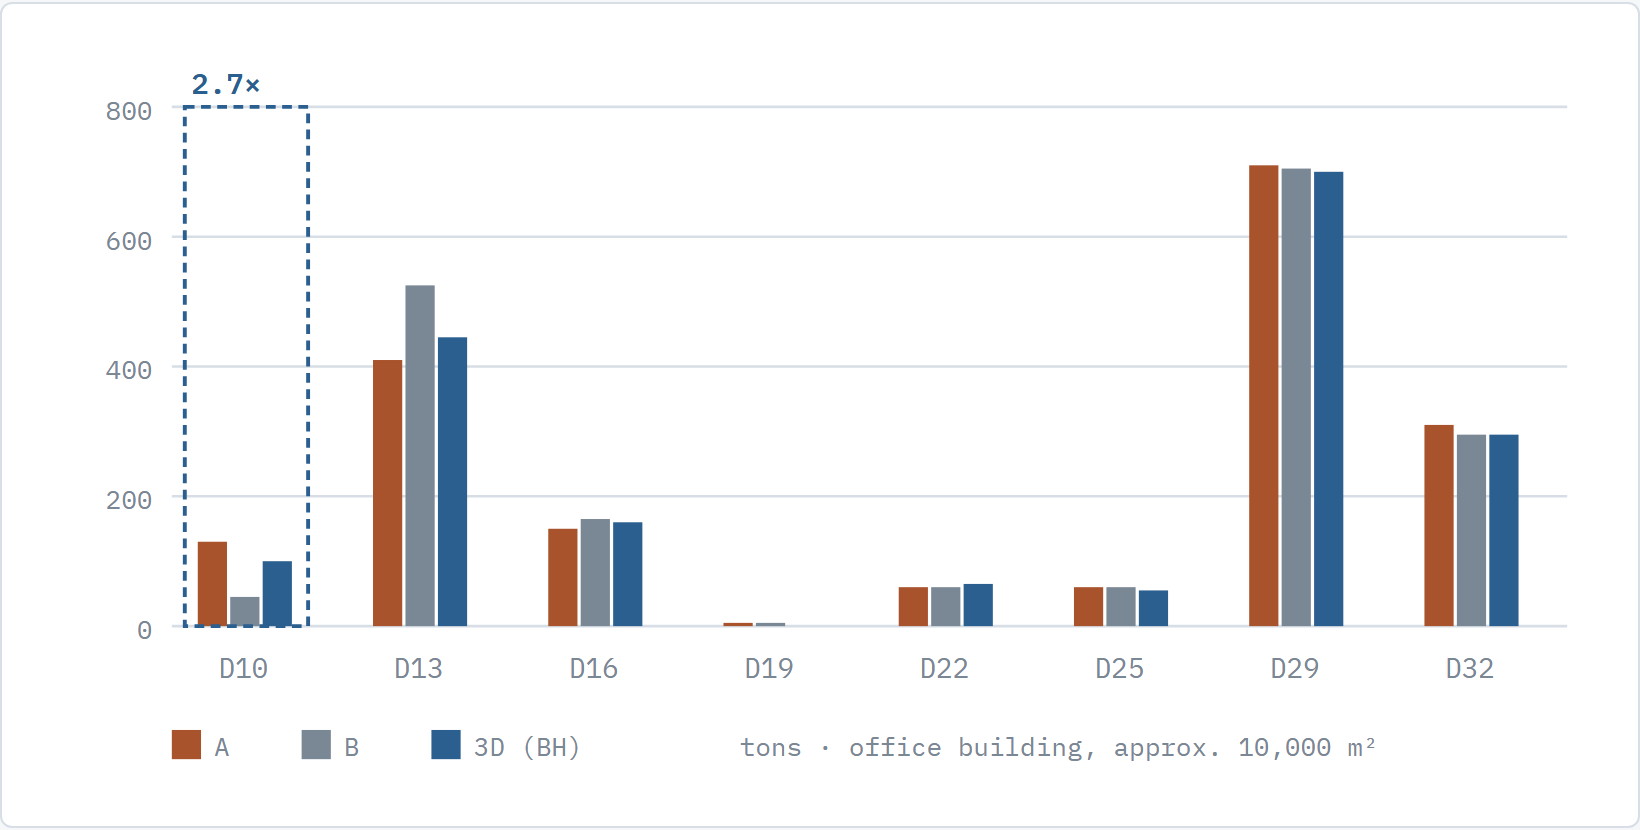
One office building in Japan, counted separately by four parties — four numbers. The rebar totals looked 1.8% apart, but open them by diameter and D10 reads 129t against 47t — a factor of 2.7. This is not an article about which number is right. It is about whether anyone can say why they differ.
Published August 27, 2026·Last checked · August 2026
Key points
- Japan's public works quantity standard assumes a splice every 6.0 m up to D13 and every 7.0 m from D16, takes hoop and stirrup length as the perimeter of the concrete section with no hooks, and absorbs the rest with design quantity × 1.04. The standard states its own assumptions
- Same building, same standard — yet firm A and firm B reported 129t against 47t for D10. The totals still looked 1.8% apart: the cancellation seen in Part 2 shows up in Japan unchanged
- Quantity splits into two domains — the contract quantity and the execution quantity — and what each must be is the opposite. Contract quantity must be reproducible; execution quantity must be close to what is built. The standard quantity is not a wrong net quantity. It is a number with a different purpose
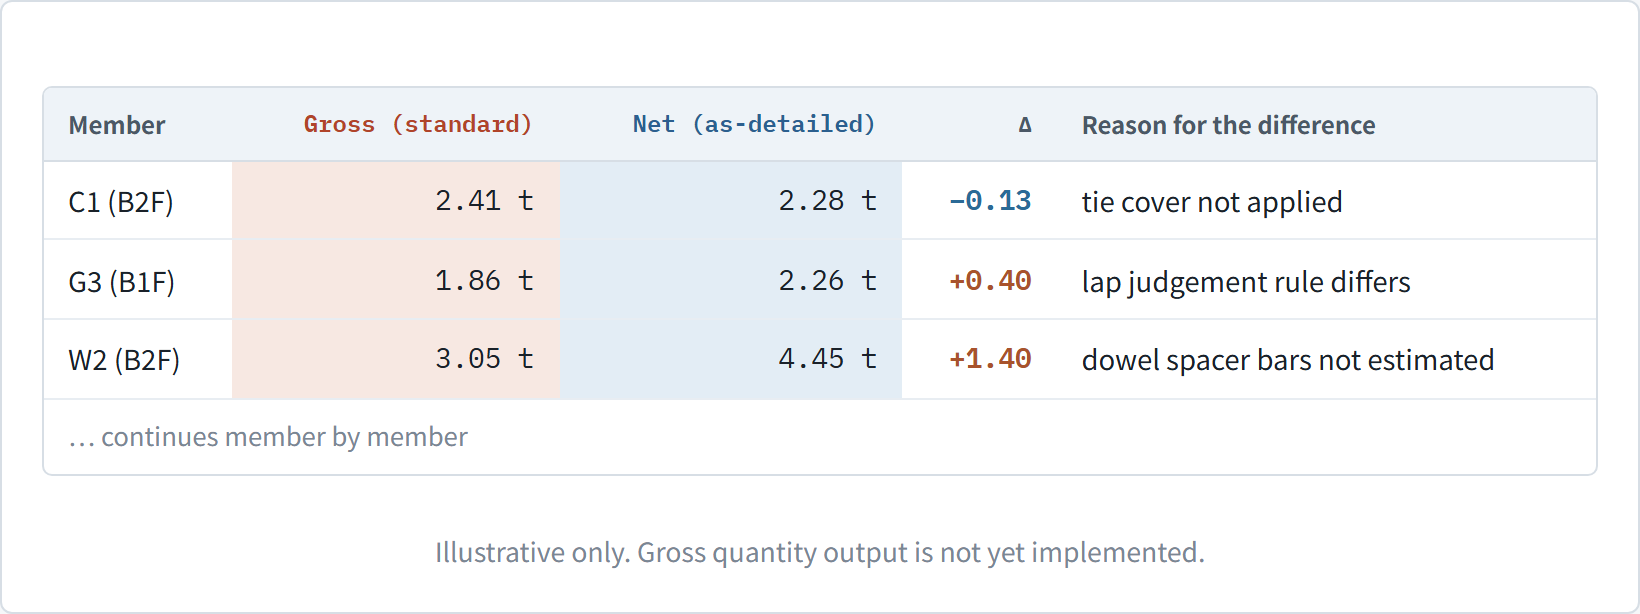
- The proposal is to issue the standard (gross) and the actual (net) quantity from one model and reconcile the difference member by member. But BuilderHub-R today produces only the net side — the gross side still has to be built
1Four parties counted the same building
An office building in Japan: about 10,000㎡ of floor area, eight storeys above ground, roughly 30 m at its highest point. The same drawings, the same building, counted separately by four parties — and four numbers came back. This part is not about deciding which of the four is correct. It is about whether anyone can say why they differ.
| Item | ① Firm A | ② Firm B | ③ SS7 no factor | ③ SS7 with factor | ④ 3D (BH) |
|---|---|---|---|---|---|
| Concrete (m³) | 7,556 | 7,491 | 6,960 | 7,500 | 7,423 |
| Formwork (m²) | 34,980 | 36,070 | 30,319 | 35,000 | 35,136 |
| Rebar (t) | 1,835 | 1,868 | 1,541 | 1,850 | 1,818 |
| Pressure-weld joints | 17,614 | 15,646 | 13,882 | — | 17,558 |
The model lands between the two professional takeoffs. On rebar it is −0.9% against firm A and −2.7% against firm B. And the pressure-weld joint count is a direct measure of how often the bars are spliced: against the model's 17,558, firm A read 17,614 (+0.3%) and firm B 15,646 (−11%) — the splice judgement on one building differed by nearly two thousand joints between two firms.
2The standard already states what it assumes
Source text — 公共建築数量積算基準(令和5年改定) (Public Building Quantity Takeoff Standard, 2023 revision), Book 4, Chapter 3, Section 2, “Measuring and calculating rebar”, 1 General rules.
- Rebar quantity is based in principle on the design dimensions of the concrete; the measured and calculated length is taken as the design length.
- 2) The length of hoops and stirrups is taken as the perimeter derived from the design dimensions of the concrete section, and hooks are treated as absent.
- 4) Splices are counted as if occurring every 6.0 m for bars of D13 and below, and every 7.0 m for bars of D16 and above.
- 9) When deriving the required quantity for rebar, a 4% addition to the design quantity is standard.
The seven items from Part 1 are all here. Continuity is not read — a spacing is fixed instead; cover is not deducted — concrete dimensions are used; hoops and stirrups are counted without hooks; bar counts are rounded up, then one is added; and what remains is covered by 4%.
What has no name at all is “the quantity that comes from the placed geometry”. 設計数量 (design quantity) is derived “from the counts and design dimensions in the design documents”, not from the bars as actually placed. There was no need for it — a 2D drawing cannot produce that value. The empty cell is exactly what this article proposes to fill.
3Quantity has two domains
| Contract quantity 設計数量 (design quantity) · 所要数量 (required quantity) — commonly ‘gross’ | Execution quantity from actual geometry — commonly ‘net’ | |
|---|---|---|
| Where it is used | Contract · cost estimate · negotiation | Execution budget · purchasing · cost control |
| Who sets the rule | The state 公共建築数量積算基準 (public works quantity standard) | The company its own execution standard |
| Can it be changed | Not by any one firm | The company sets it |
| What it must be | The same value for anyone who counts | Close to what is actually built |
The contract quantity has to be reproducible before it has to be accurate. Placing a splice every 6.0 m is accuracy traded away for reproducibility, and as a contract document that is the right trade. The execution quantity is the opposite — it is the number written on the purchase order, and the number that is left over or short on site.
The standard quantity is not a wrong net quantity. It is a number with a different purpose.
That is why every attempt to replace one with the other has failed so far.
None of which means this ground is frozen. MLIT is steering toward takeoff based on 3D models as well. But the distance between the existing takeoff standard and 3D data is wide, so today the practical answer is to convert 3D data into takeoff software and redo the work to fit the standard. Someone is walking that gap by hand, every time. What this article proposes is to end the round trip inside a single table.
4Who decides the waste factor?
Column ③ in the table above carries a footnote. SS7's takeoff function is meant to be used with a waste factor applied to its output, and the values used in this comparison were 1.08 for concrete, 1.15 for formwork, 1.2 for rebar. And here is how those factors were set — they were tuned to come close to ① and ②.
Read that sentence as it stands. The waste factor was set to match an answer that already existed. In ordinary practice, setting it takes a structural engineer's accumulated experience and a high degree of judgement.
- Structural design offices lean heavily on experience when setting the factor; younger engineers are uneasy about it, and the senior engineer makes the final call.
- Structural offices lack takeoff-based data, so their argument carries little weight, and quantity disputes with the contractor often end without converging.
For this number to move, there first has to be something to argue against.
A number set by experience cannot be argued against. A number that cannot be argued against is never negotiated, and what is never negotiated stays as it is.
5In the execution domain there are choices
Of the two domains, the execution quantity is the one the company sets for itself. Which is why different companies can reach different answers here. Below are two Korean contractors — read them not as a general claim but as examples of what a company can choose to do. Firm K and firm M are different companies, and neither is named.
| Before · 2D takeoff | Now · BIM | |
|---|---|---|
| Where the net quantity comes from | 2D drawing + calculation rules divide by spacing, fix the splices, drop the hooks | The placed geometry exactly as modelled |
| What the factor covers | Real loss + what 2D could not count | Real loss |
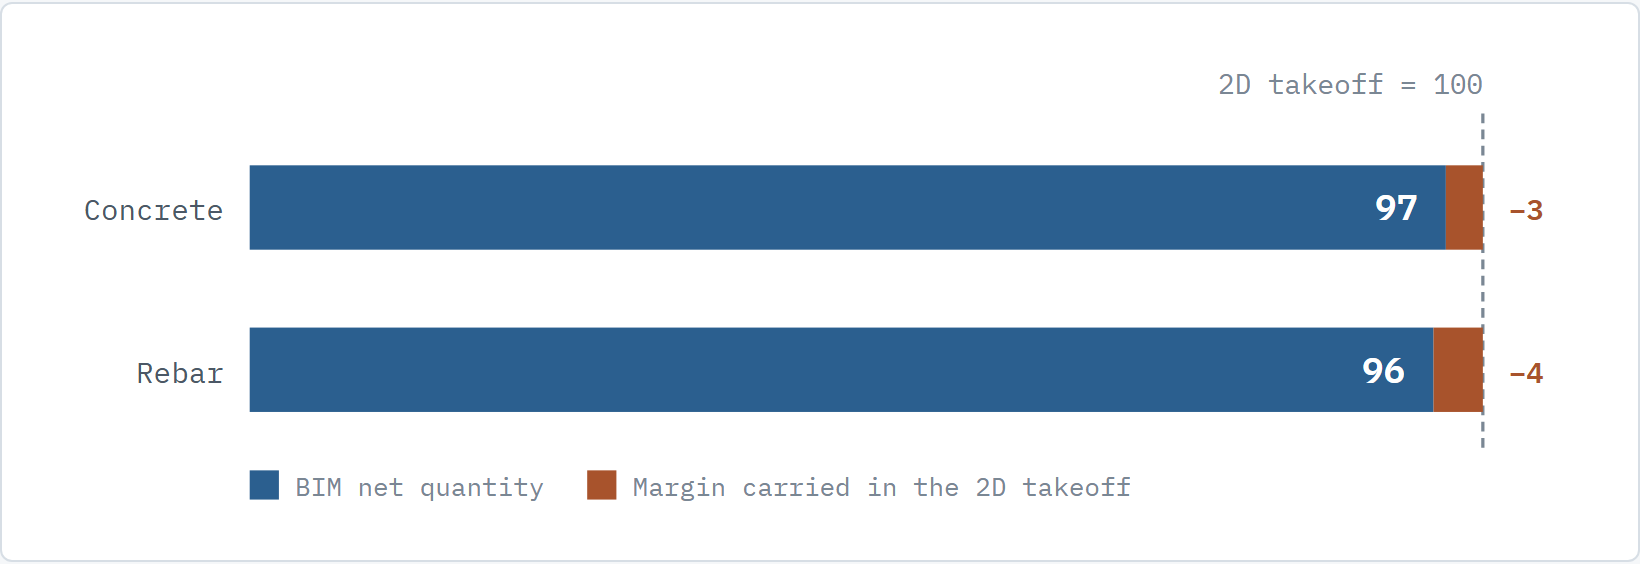
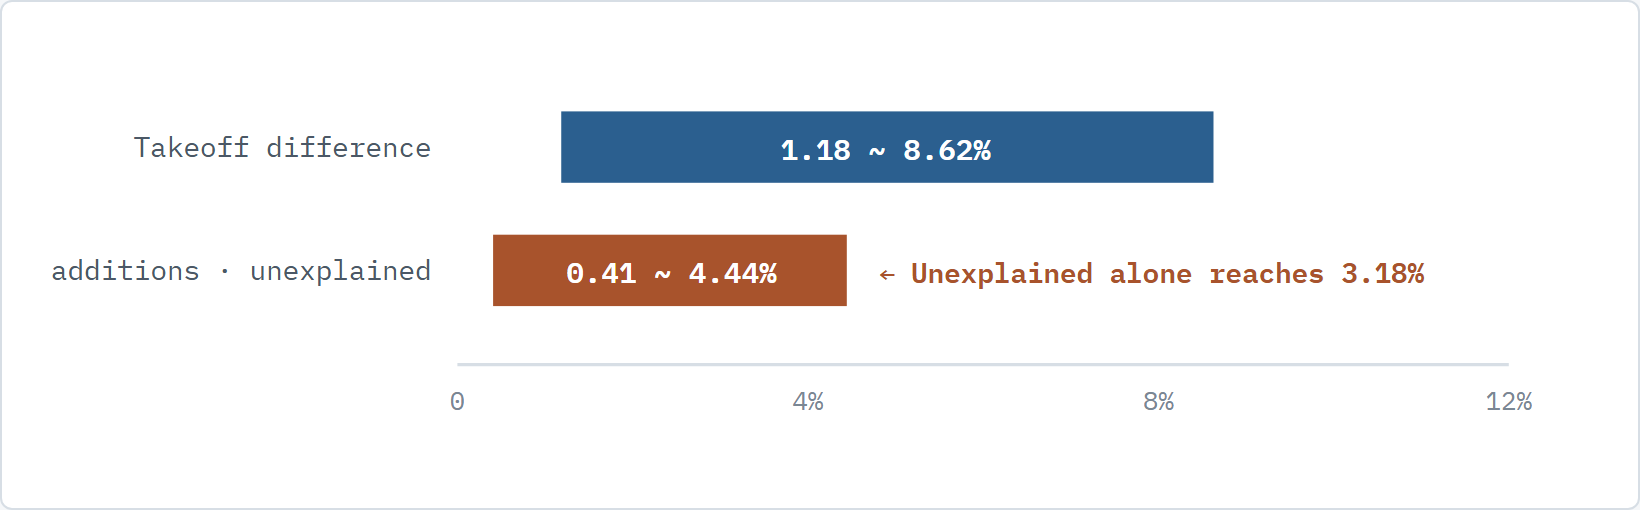
Firm K, working from accumulated data, verified this: with the 2D takeoff set to 100, concrete comes to 97 and rebar to 96. Those three or four points were the part carried without a basis.
One more company — and this was not a pilot. Firm M applied BuilderHub execution takeoff across five years and 47 projects, then revised its internal standard in 2025. The first item of that revision reads “progressive reduction of the rebar takeoff waste factor — cut by 30%”. The factor itself got 30% thinner; the quantity did not fall by 30%.
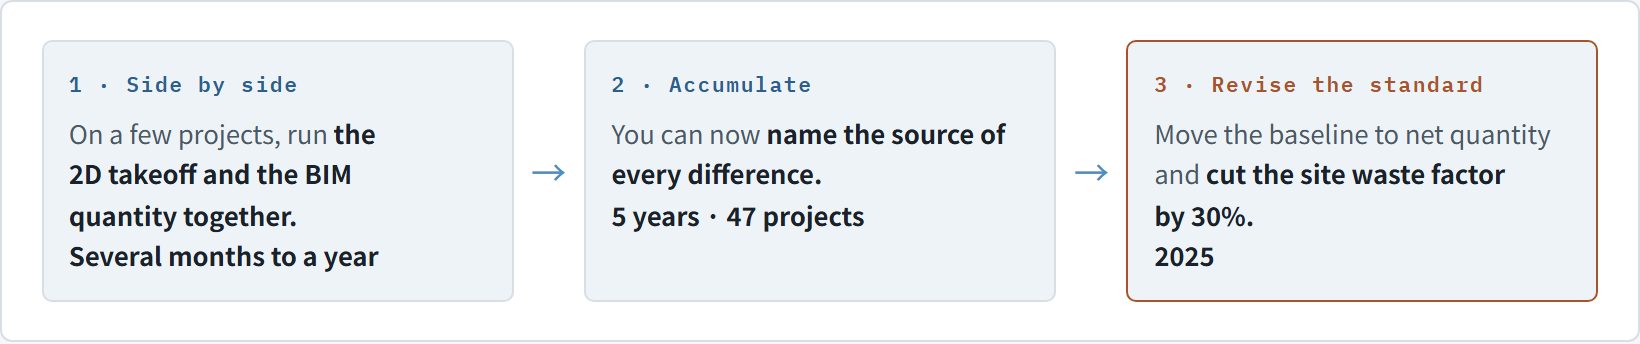
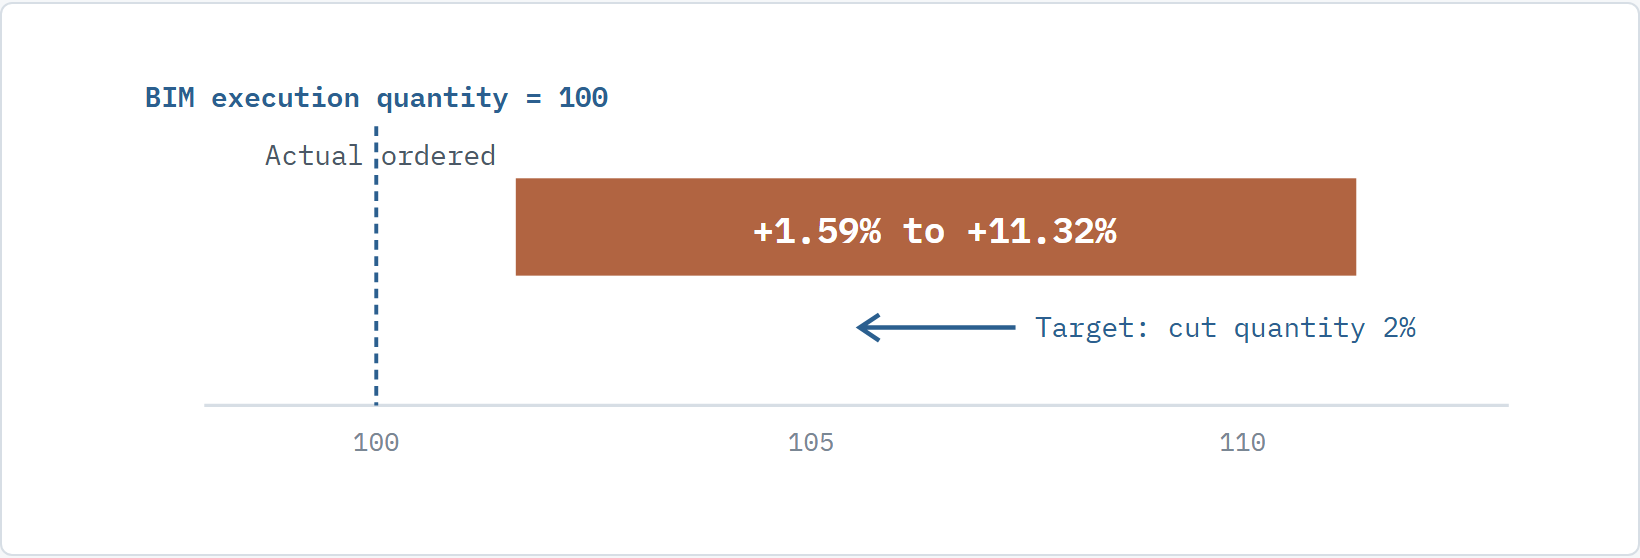
To be clear: reduction was not the goal. Nothing was cut — what became known was how much could be cut. It was possible because the data showed that sites did not run short after 30% was taken back, which is why the word is “progressive”. On some members the number goes up instead.
What the shift exposed is written plainly in firm M's own before-state diagnosis. The last of the three conditions it listed was “execution quantity exceeded — cause unknown”, and the cause given was “reported after completion”. They knew the quantity had been exceeded; they could not say why, and they learned of it only after the work was done.
The problem was not that a difference existed. It was that the difference had no name.
Part 2 said it went unseen because no one can review thousands of shop drawings by hand. One thing has to be added to make that accurate — there was also no baseline to compare against.
6The proposal — don't change the standard, issue both
| Standard quantity 設計数量 (design quantity) — commonly ‘gross’ | Actual quantity from geometry — commonly ‘net’ | |
|---|---|---|
| Basis | 公共建築数量積算基準 public works quantity standard | The placed geometry |
| Splices | Every 6.0 m up to D13 / every 7.0 m from D16 | Member continuity + stock-length judgement |
| Hoops and stirrups | Perimeter of the design section, no hooks | Cover thickness + hook extension |
| Bar count | Round up, add one | Cover and start point applied |
| Waste | Design quantity × 1.04 | Measured (loss rate derived separately) |
| Construction-aid steel | Not included | Included |
7The check is three columns — only the name changes
| What a Korean site calls it | What Japan calls it | |
|---|---|---|
| ① The contract / budget baseline | 2D takeoff (execution quantity) | 積算基準数量 standard quantity — commonly ‘gross’ |
| ② The quantity from geometry | 3D BIM (target quantity) | 実数量 actual quantity — commonly ‘net’ |
| ③ What was actually placed | Rebar shop (as-built) | 施工数量 (鉄筋加工集計表) as-built quantity · bar bending schedule |
Only ① is renamed by the local regime; ② and ③ are the same anywhere. The gap between ① and ② is a difference of standard; the gap between ② and ③ is a difference of construction. Being able to separate the two kinds of difference is the point of the method.
The aim is not to remove the difference but to give it a name.
The gap between ① and ② was made by the standard; the gap between ② and ③ was made on site. Mixed together, neither can be worked on.
8Honestly · where to start
- Start where the gap is largest. The members governed by splice and development judgement — beams, columns, wall verticals — and the ones governed by irregular geometry, the foundations.
- From the same model as the clash check. If you are already building a rebar model, the quantity comes out with no extra work.
- Cut input effort through SS7 CSV and Revit links, and automate the secondary aggregation (zone rollups and deductions) as well.
What is needed is not less rebar, but rebar that can be explained.
Sources
- 公共建築数量積算基準 (2023 revision) — Book 4 Ch.3 Sec.2 rebar measurement / Book 1 General provisionsMLIT Japan
- FY2020–2022 BIM model projects — verification and issue analysis casebook (March 2024)MLIT Japan
- BIM for RC structures — rebar fit-up review and quantity takeoff (May 2025)BnB Solutions
- Part 1 — Why rebar is hard to countChangSoft Global
- Part 2 — What the waste factor hidChangSoft Global
- Korea adoption story · PART 2ChangSoft Global
This article is a summary compiled from published material. It is not a legal interpretation and does not constitute advice. Regulation changes frequently, so please check the original documents and the latest notices from the responsible authority before relying on it in practice.