
BH-R models into Revit — data and all.
BuilderHub-C is a Revit plugin that converts the rebar models created in BuilderHub-R into Revit models. It carries not just geometry but quantity data into Revit parameters, so tagging, filtering, and drawing production are possible right after conversion.
From BH-R to Revit in a single conversion
BuilderHub-R model
Export to .xml (rebar optional)
BuilderHub-C
Revit plugin — configure & run conversion
Revit model
Carries rebar + quantity data
Input: SS7 or DWG → create the rebar model in BuilderHub-R, then convert. (Forward conversion only.)
Not just geometry conversion.
Quantity data mapping
Maps the concrete, formwork, and rebar quantities aggregated by BH-R onto Revit instance parameters.
Per-floor / per-member conversion
Choose start/end floors, process stage, and which members (columns, beams, walls, slabs, foundations, etc.) to convert — including a 'structure only' option.
Converted as structural rebar
Converted bars carry Revit Structural Rebar information, so they can be tagged, filtered, and turned into drawings.
Wall–slab joins & openings
Handles wall-to-upper-slab joins and wall openings to match constructible geometry.
Beam/slab priority
When beams and slabs overlap, choose which one takes priority and is cut.
Revit 2022–2026 support
Delivered as a plugin that runs on major Revit versions.
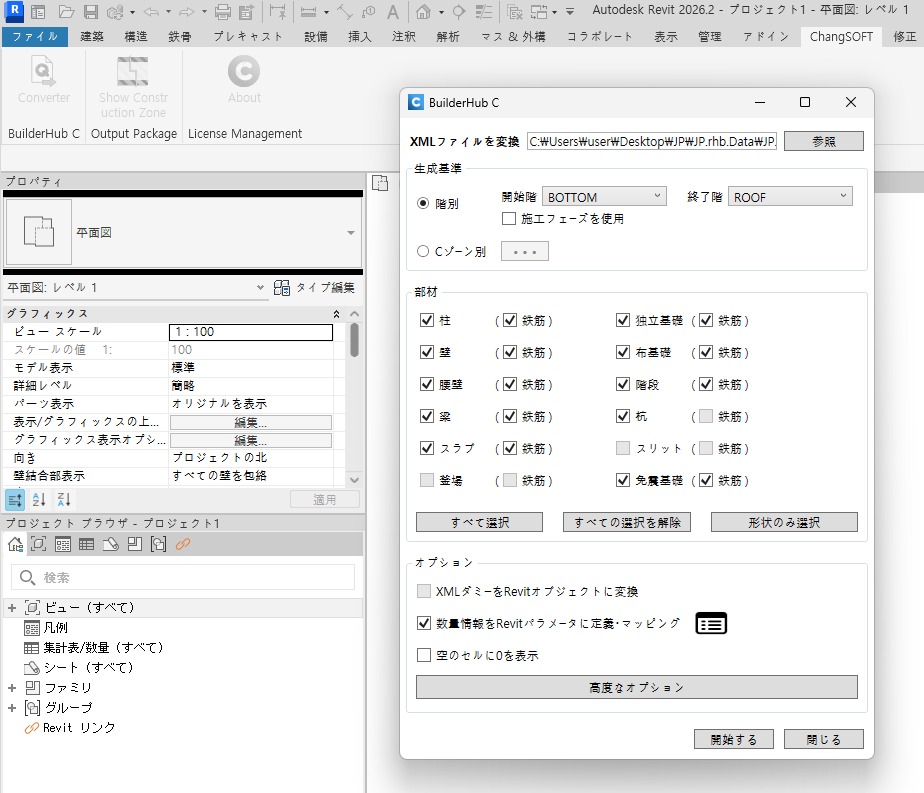
Integrate with the overall model via Revit Link
Link the detailed rebar model built with BH-C into the overall Revit model for design and construction. When rebar changes, just edit in BH-R and re-convert with BH-C.
Overall model (Revit)
Overall model for design & construction
Rebar model (BH-R → BH-C)
Detailed rebar data
Better operability
Directly operating a fully rebared model is impractical — separating it as a Link keeps a responsive working environment.
Efficient change management
Rebar keeps changing until final delivery. Both BH-R editing and BH-C conversion are lightweight, so changes are handled efficiently.
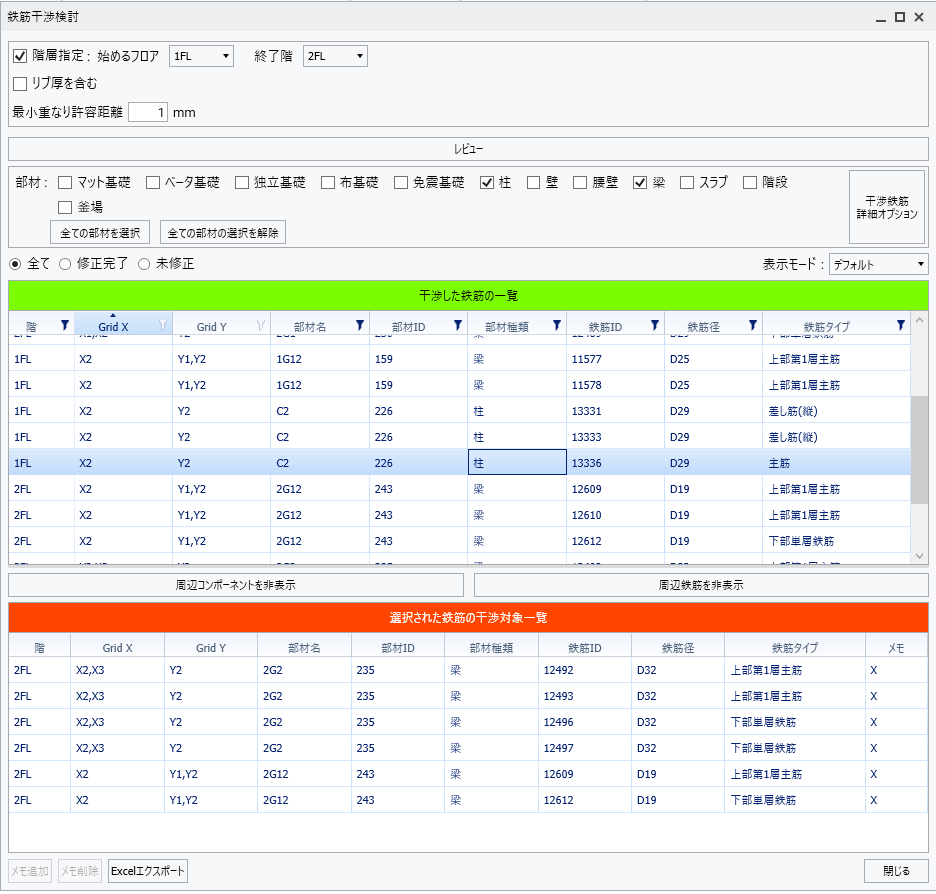
MEP clash check
With ACC (Autodesk Construction Cloud), clashes with MEP systems can also be checked.
On re-conversion, overwrite with the same filename as the linked model and the overall model updates automatically — no need to re-link.
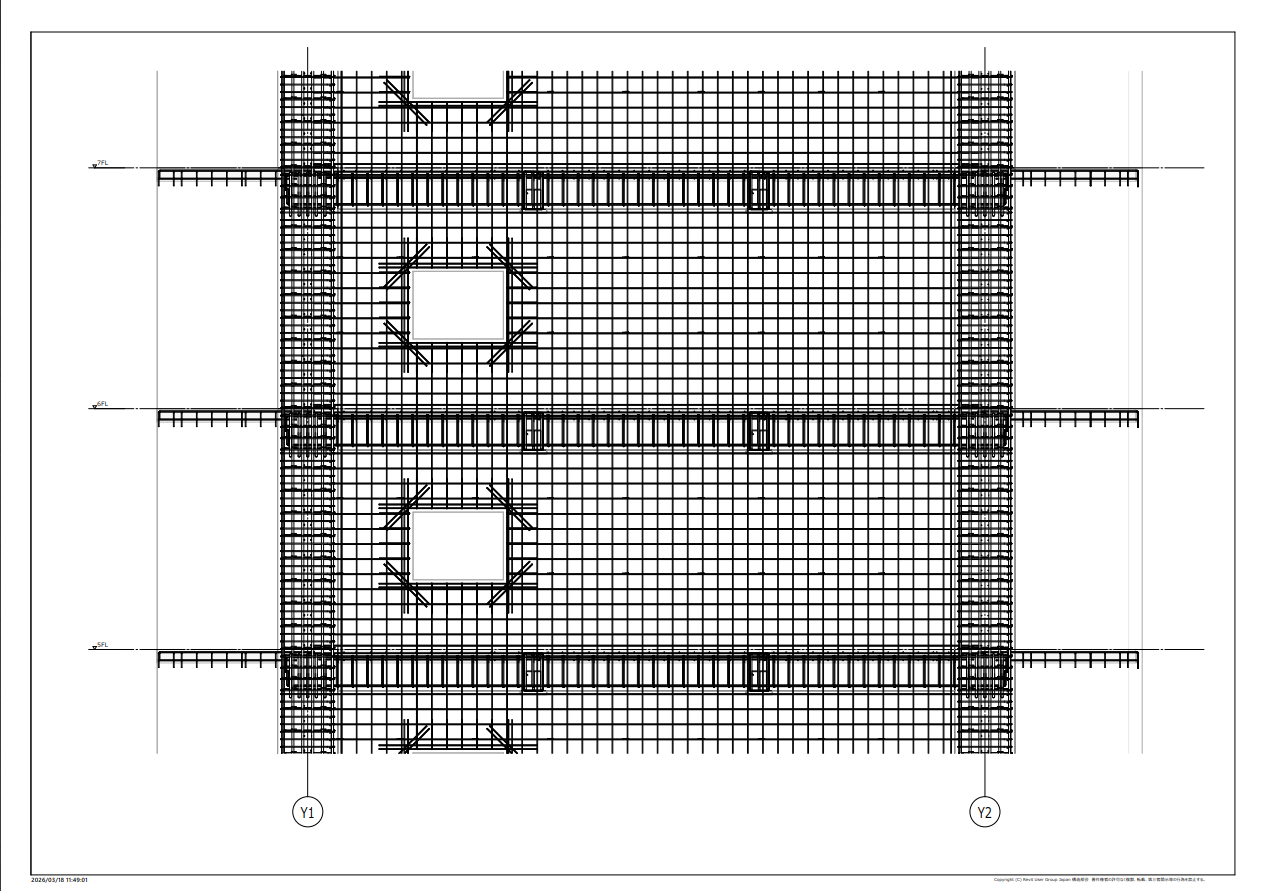
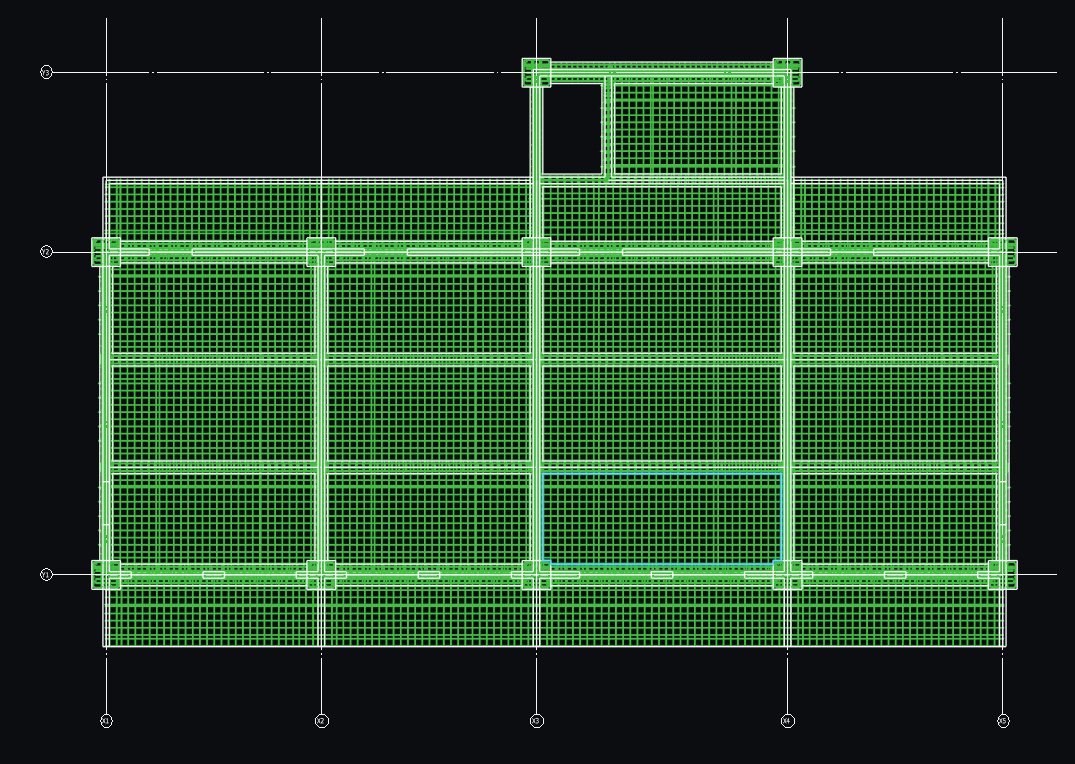
Detail drawing outputs
Produce construction drawings such as joint (shikuchi) detail drawings using scope boxes and frame rebar detail drawings.
Specifications
| Product type | Revit plugin (Add-in) |
|---|---|
| Input | BuilderHub-R model (.xml) |
| Output | Autodesk Revit model (with structural rebar & quantity parameters) |
| Revit support | Revit 2022 – 2026 |
| Conversion targets | Columns, beams, walls, slabs, foundations, stairs, etc. + rebar |
| OS | Windows 10/11 (64-bit) |
Bring BuilderHub-R results straight into Revit.
Free consultation and demo available.