
RC Rebar Placement, Now Automated.
BuilderHub-R automatically reads structural data (SS7) or DWG, generates 3D rebar placement models, and detects clashes between members in real time. What once took days of manual work is now handled automatically.
※ "BuilderHub-Q/JP" shown in this video is the former name of BuilderHub-R.
Proven by the Numbers
Real-world comparison data per junction (shikuchi). (Scale example: a 3×2-span, 10-story building with 132 junctions.)
| Metric | 2D CAD | BuilderHub-R | Revit |
|---|---|---|---|
| Review time per junction | ~4 hours | ~1 hour | ~8 hours+ |
| Total time, 132 junctions | ~528 hours | ~132 hours | — |
| Person-days | ~66 | ~16.5 | — |
※ Internal benchmark example for the Japanese market; actual results vary by project conditions. (Savings are even larger versus manual Revit work.)
Labor and time savings through automated modeling
Where These Numbers Come From
BH-R's time savings come from three layers of automation. Here's how each one cuts a specific part of the curve above.
Auto-generation — You Don't Start From Zero
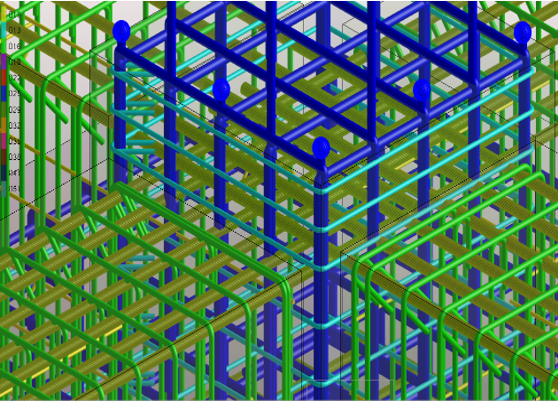
Reads SS7 or DWG data and instantly auto-generates the 3D rebar model. The hours of manual modeling become an instant base model the moment data is imported.
→ The steep rising part of the curve
Auto-detection + Precision Editing — Breaking the Loop
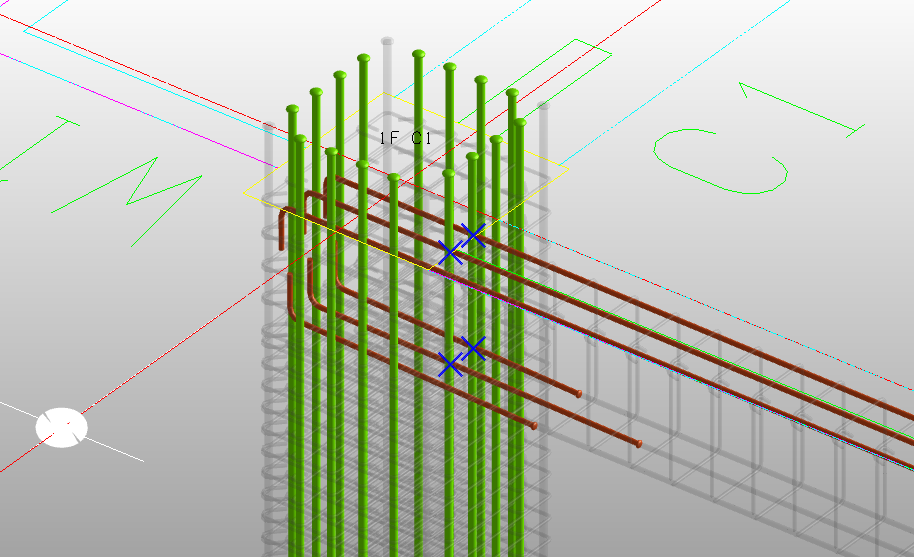
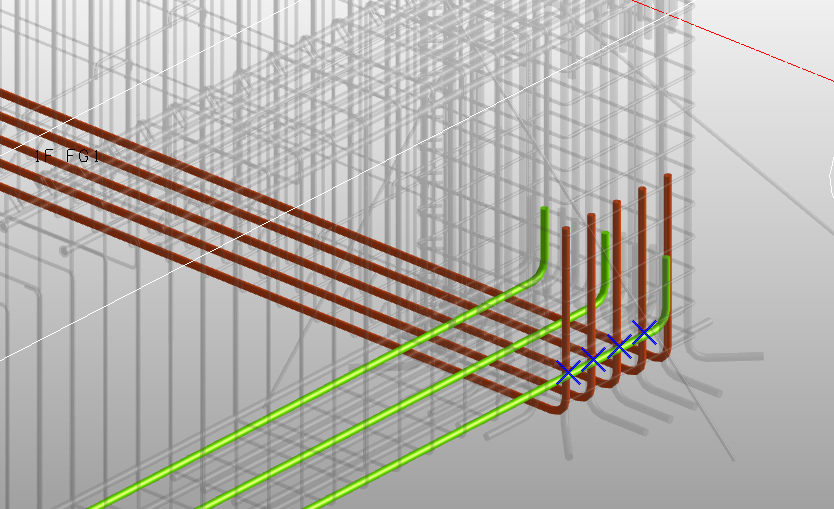
Automatically detects clashes (marked with X) and resolves them by simply entering a move distance. Resolved areas turn gray automatically, so only remaining clashes need tracking. The cascading-error loop of 2D CAD disappears.
→ Most of the time gap comes from here
Auto-regeneration — Never Do the Same Work Twice
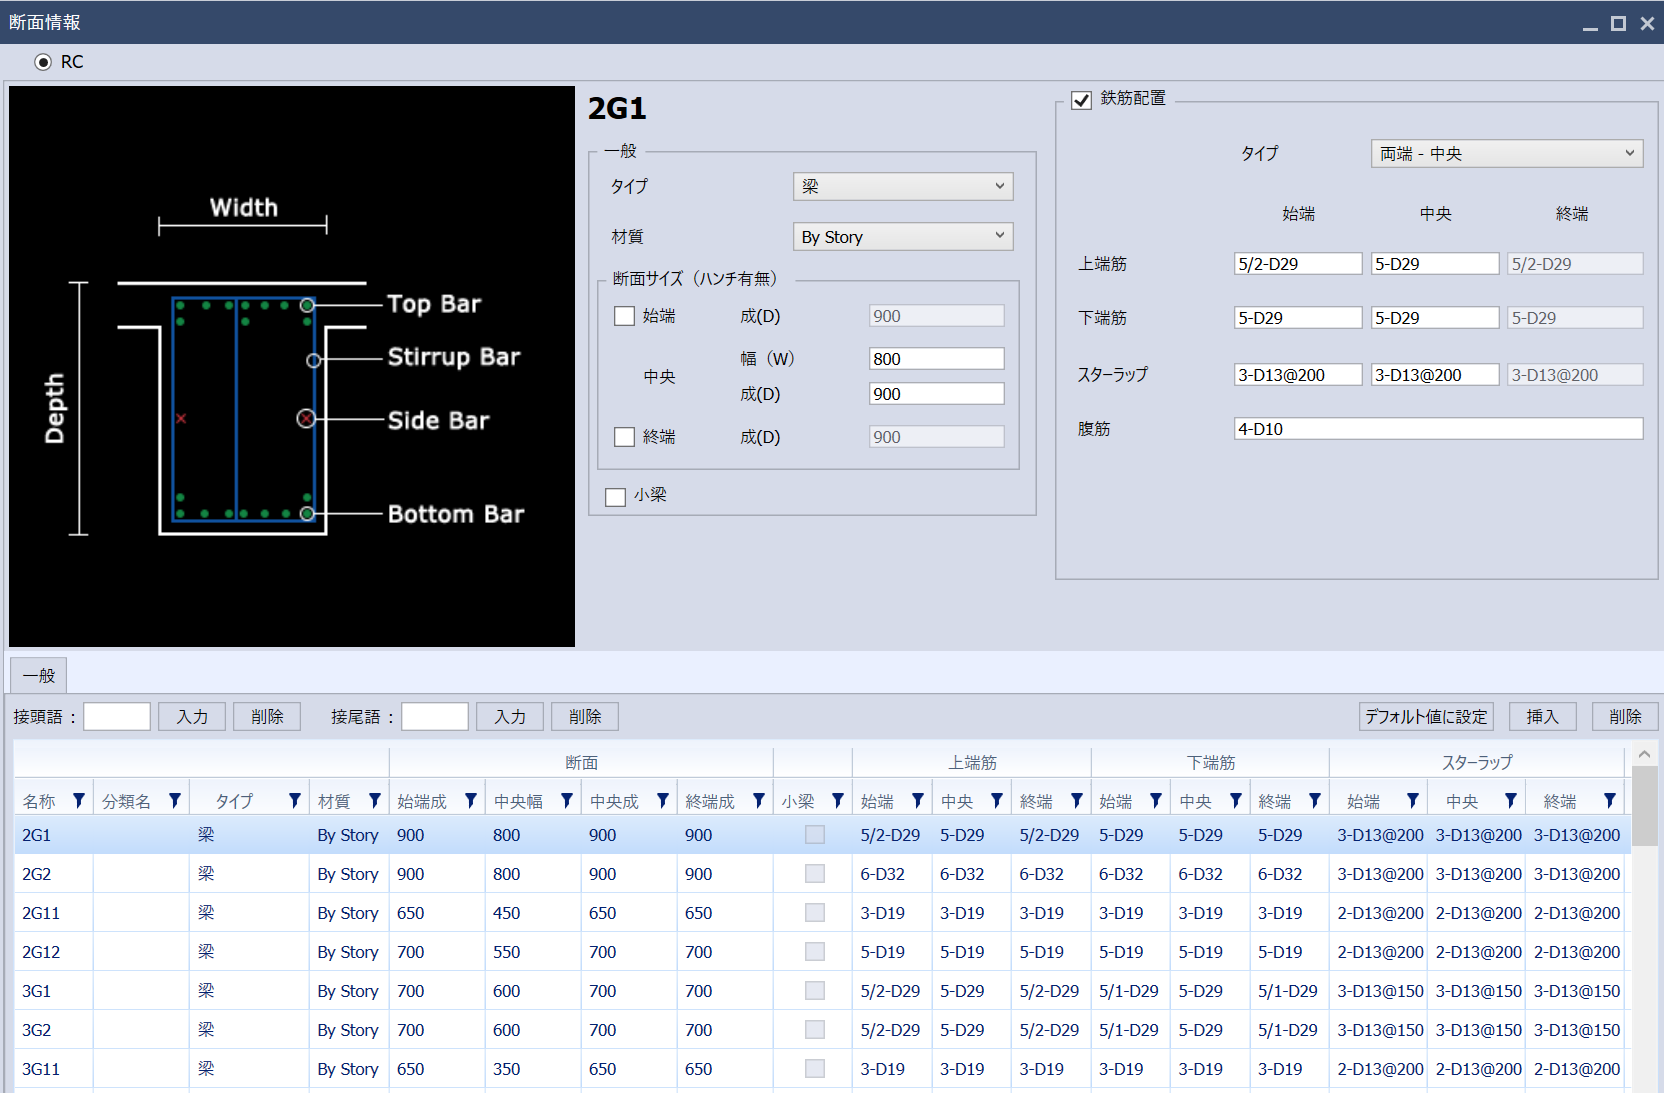
When moving rebar isn't enough, you must change beam width or rebar rows. Manual work means redrawing the model from scratch — but BH-R auto-regenerates it from a single parameter change.
→ Eliminating rework shortens the whole timeline
What BH-R automates
SS7 Auto-recognition
Automatically reads Japanese structural design files (SS7) and extracts rebar placement standards.
3D Rebar Auto-generation
Automatically generates construction-ready 3D rebar models reflecting actual bar diameter, development length, cover, and splice positions.
Real-time Clash Detection
Automatically detects clashes between members (column-beam, beam-beam, wall-slab) and within members (rebar-rebar, rebar-steel).
Intelligent Editing
Direct correction of clash locations automatically propagates changes to affected areas and triggers immediate re-verification.
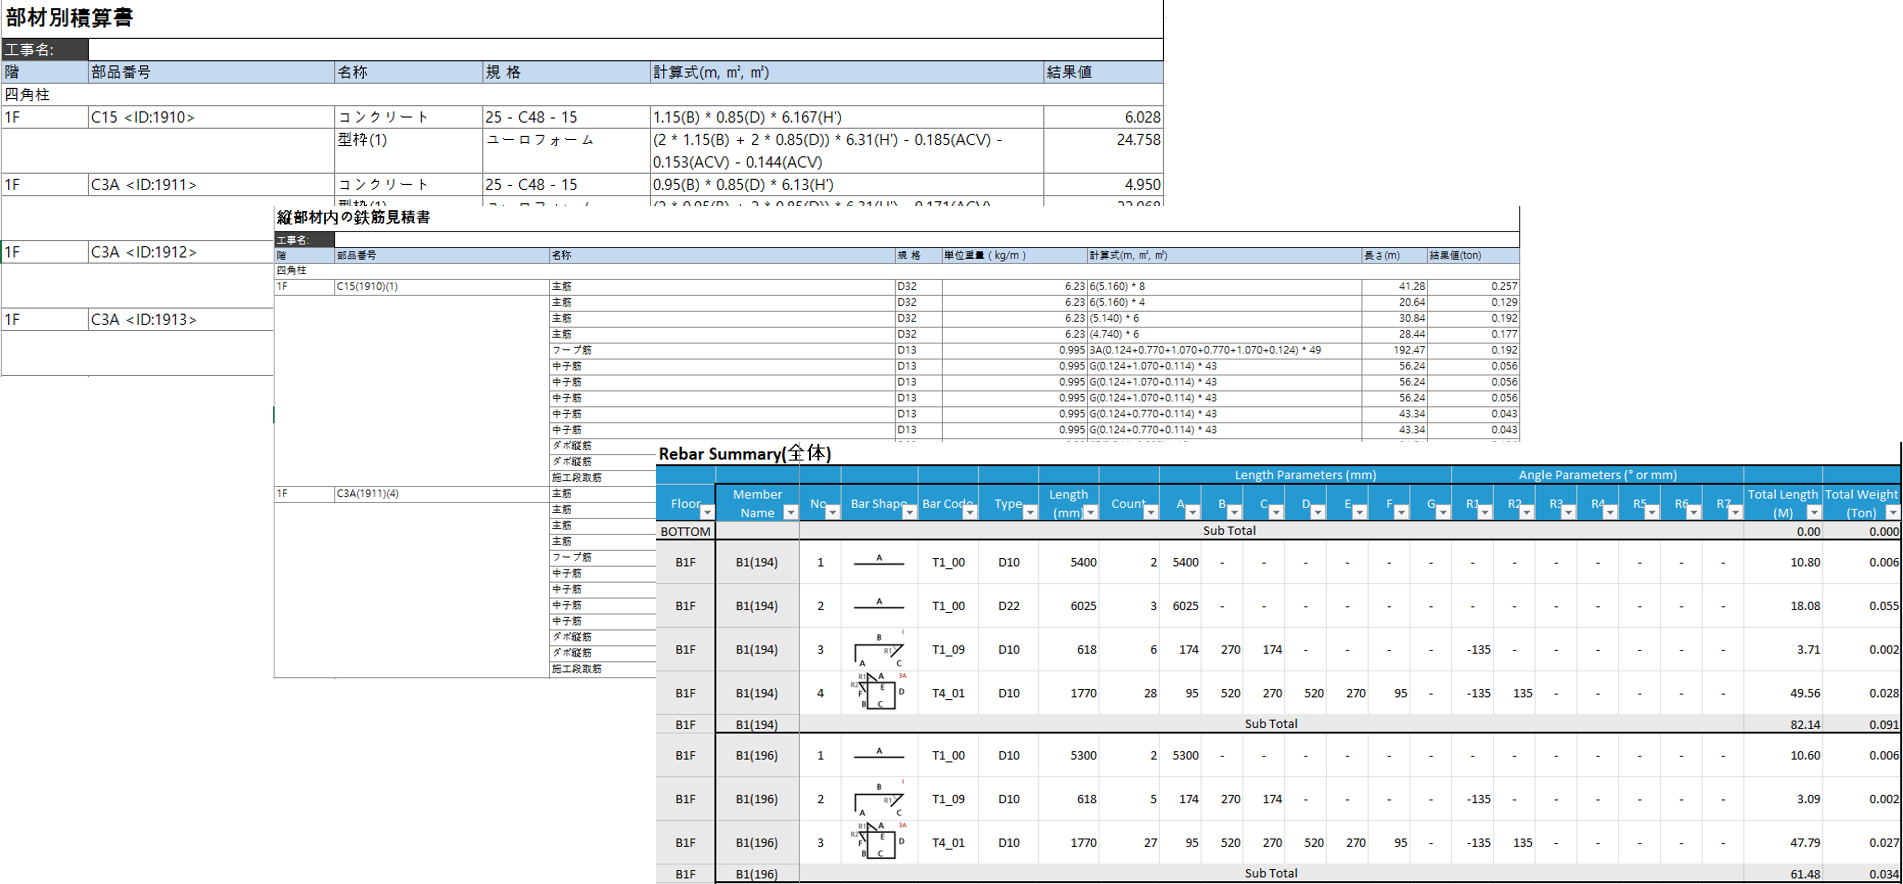
Automatic Quantity Takeoff
When structural changes occur, rebar details and quantities are automatically recalculated.
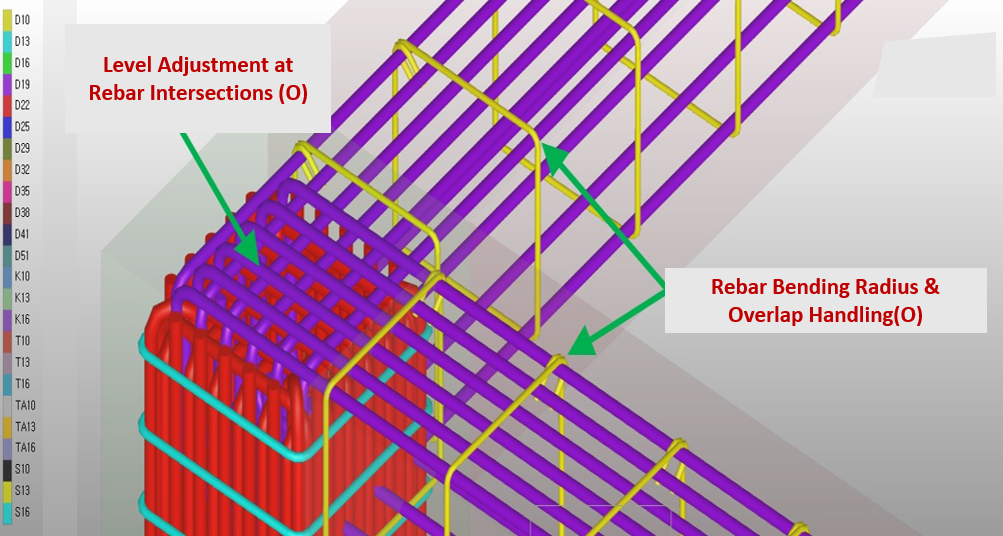
Full Control, Even After Automation
Auto-generated rebar can be edited directly to match field conditions, and standards checks such as clear spacing follow your edits automatically.
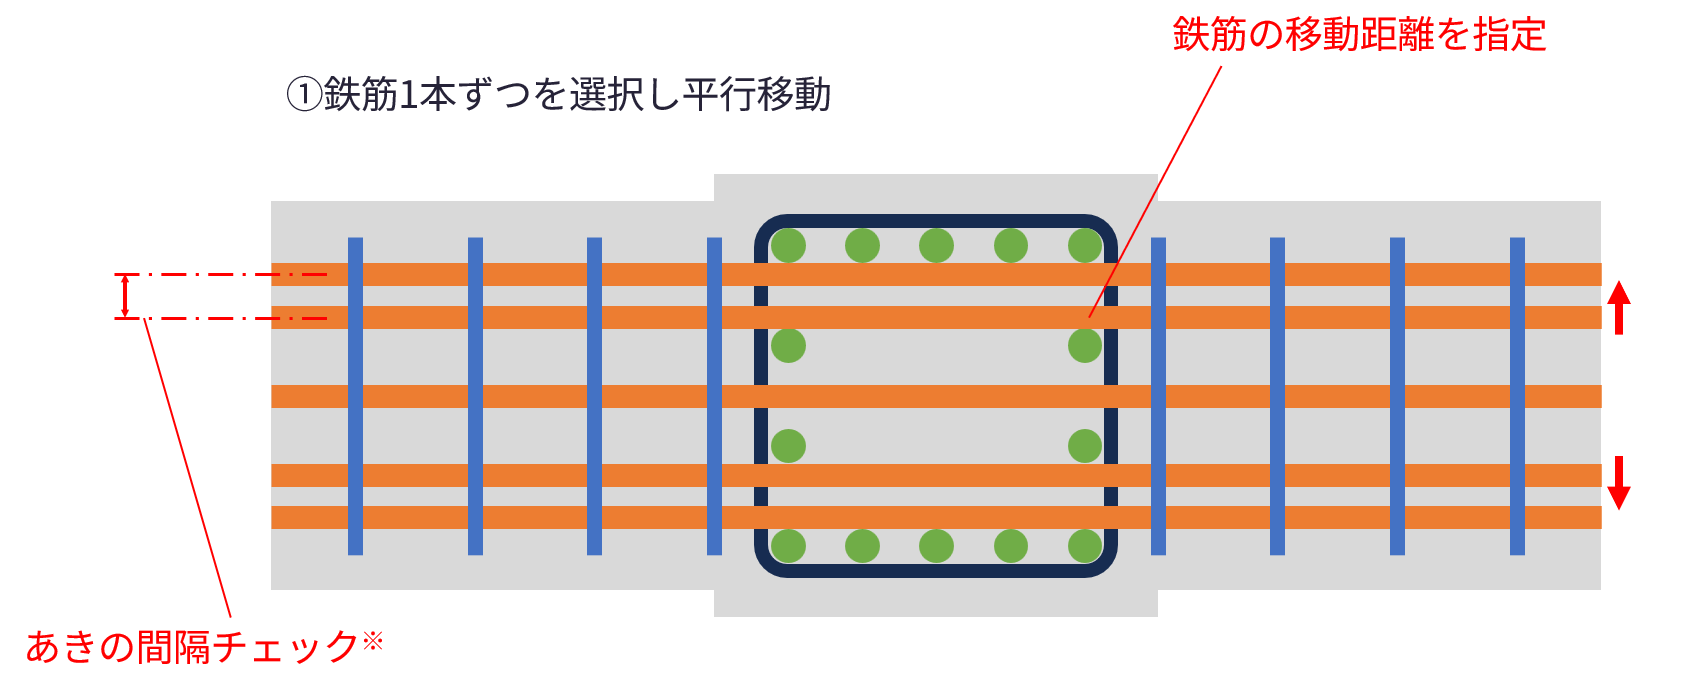
Individual Bar Movement
Select and move individual rebar bars in parallel, specifying the exact move distance.
Automatic Spacing Check
Automatically checks clear spacing between bars during movement to prevent code violations.
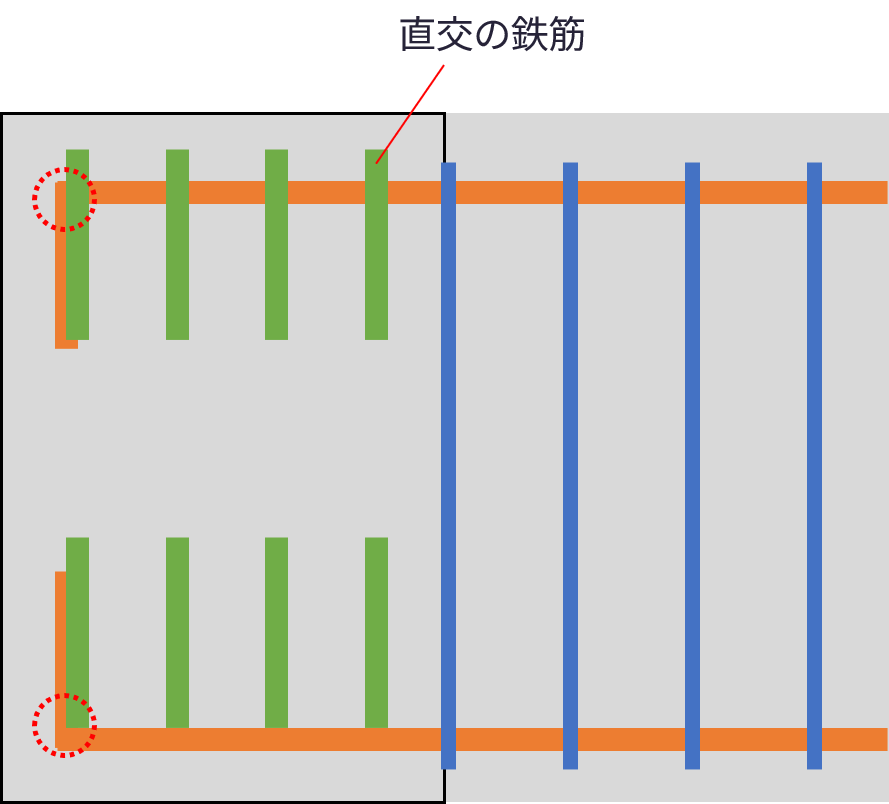
Group Move & Length Edit
Move rebar groups and individually edit development vertical/horizontal lengths.
Curvature Editing
When rebar must be bent, specify the bending origin and the curvature radius is auto-calculated — and fully editable by the user.
Mechanical Development
Apply alternative development methods such as EG anchor plates and plate-nut systems.
Works on Every RC Member
From standard members — columns, beams, walls, slabs, foundations — to complex special geometries like junctions, exposed column bases, sloped slabs, and stairs.
| Standard | Column · Beam · Wall · Slab · Foundation |
|---|---|
| Special | Junction (shikuchi) · Exposed Column Base · Sloped Slab · Stairs |
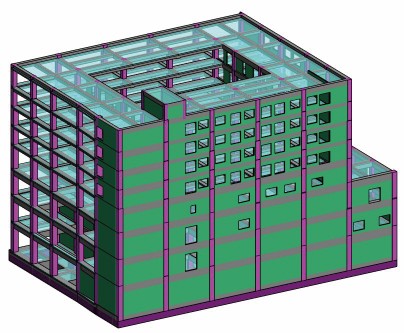
From SS7/DWG to BH-R to Revit — one integrated workflow
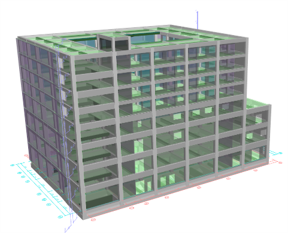
Structural Model (SS7 or DWG)
BuilderHub-R Model
Automated rebar modeling per Japanese rebar standards
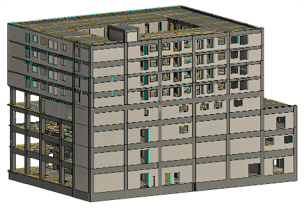
Revit Model (BIM model carrying rebar data)
Drawings Are All You Need — From DWG to a Structural BIM Model
No SS7 (structural analysis data) required. BuilderHub-R recognizes 2D drawings (DWG), auto-generates the structural model, places rebar automatically, takes off quantities, and converts to a Revit model.
An engine proven in the Japanese market.
Adopted in Japan
Deployed under paid license by Japanese general contractors and structural design firms
Proprietary Codebase
Rebar engine built entirely in-house — not assembled from third-party libraries
Patent Portfolio
Core automated rebar technology patents registered in Korea
Real-World Applications
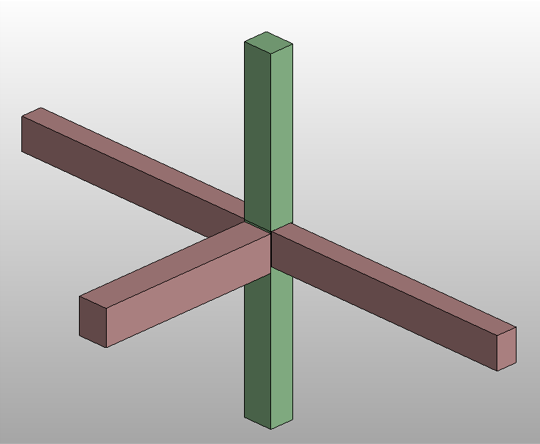
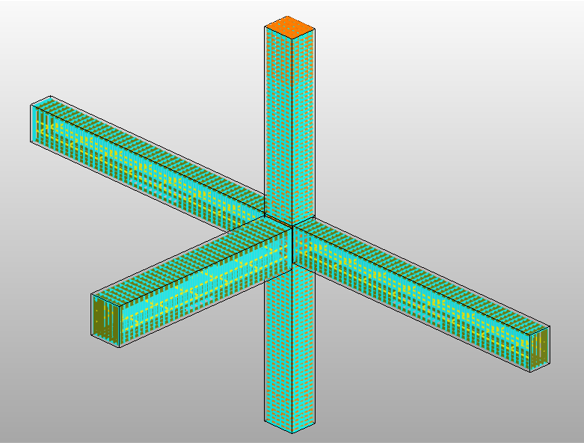
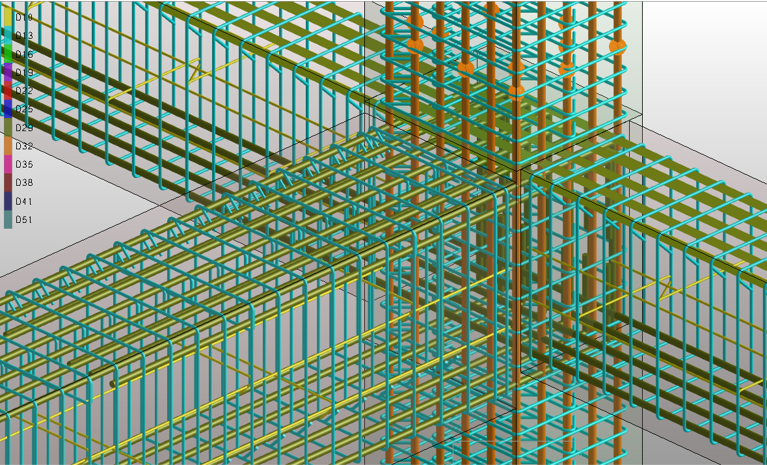
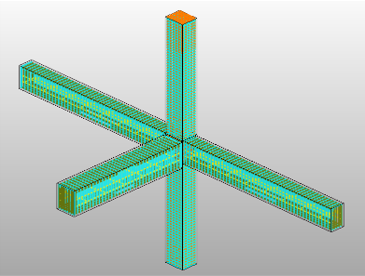
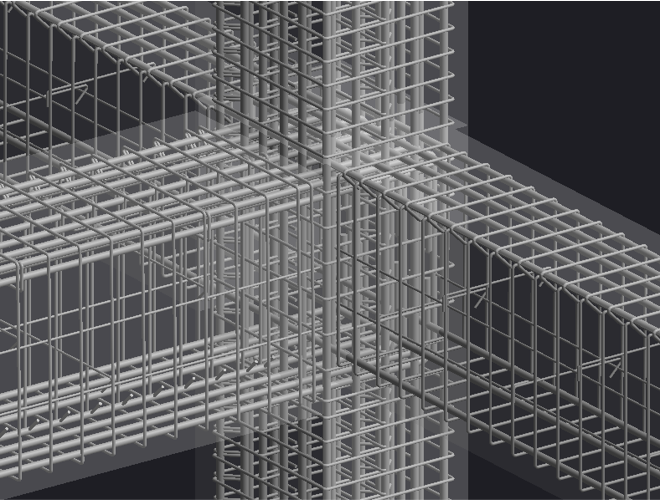
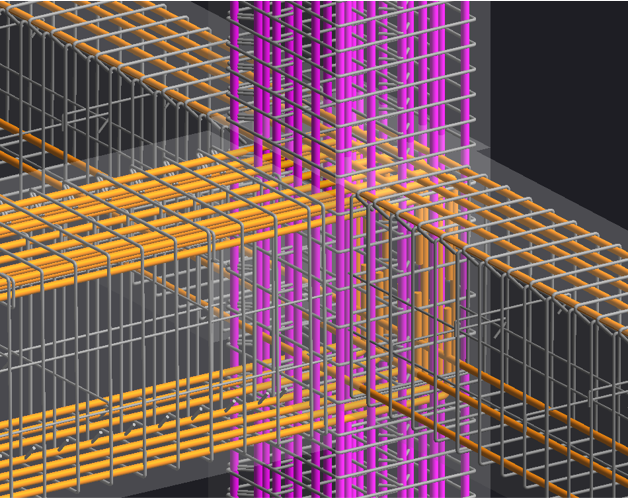
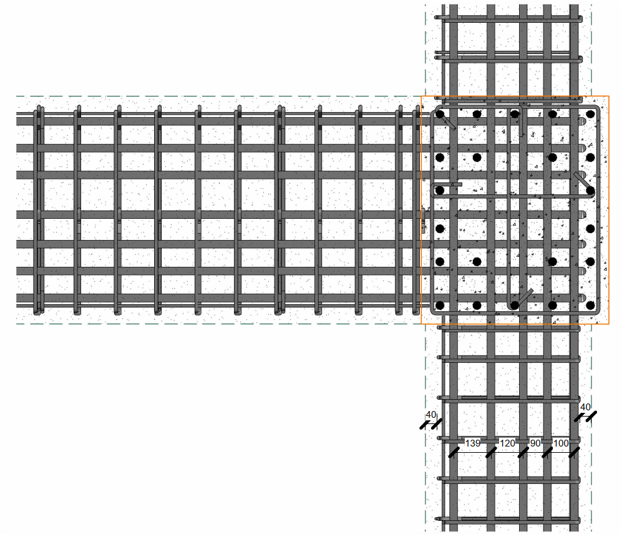
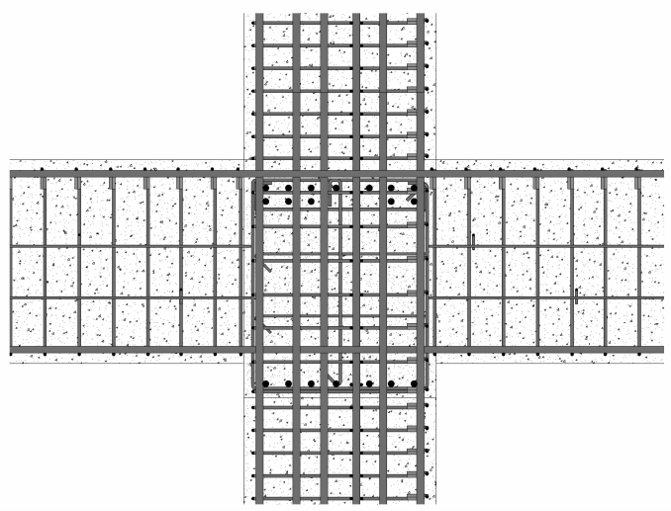
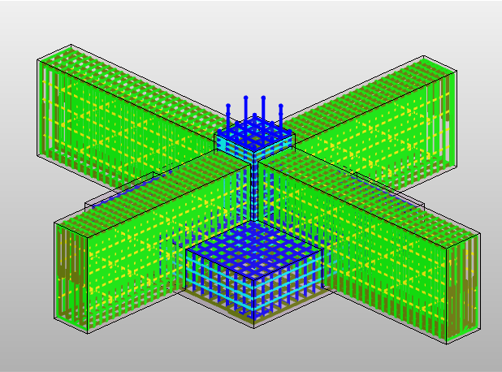
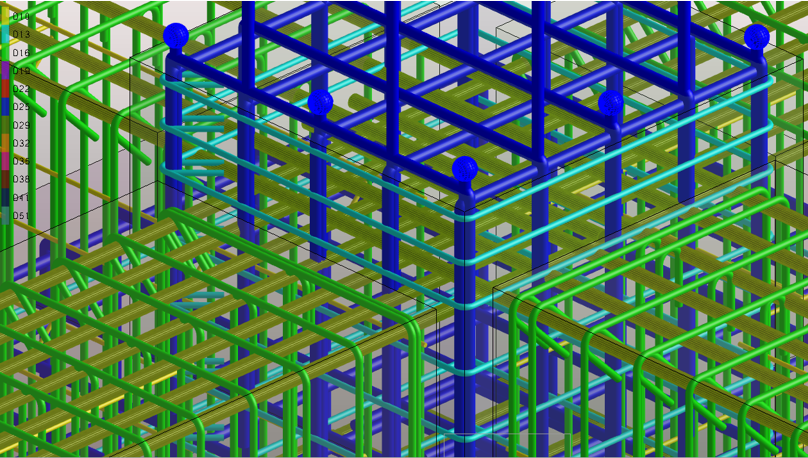
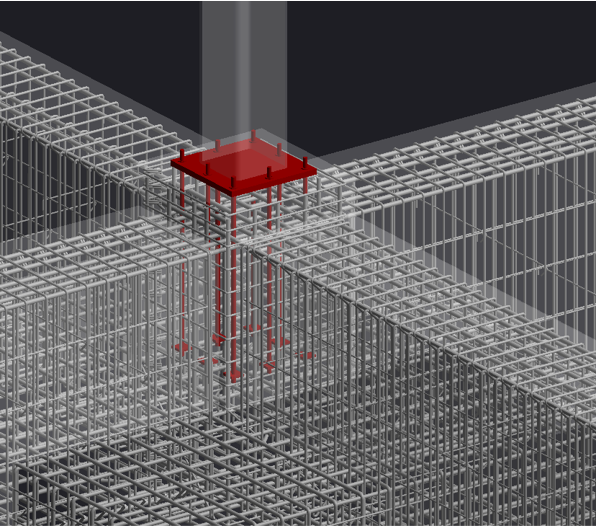
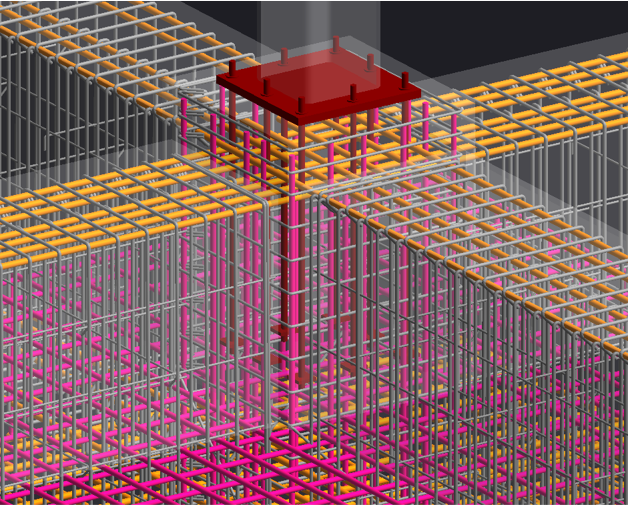
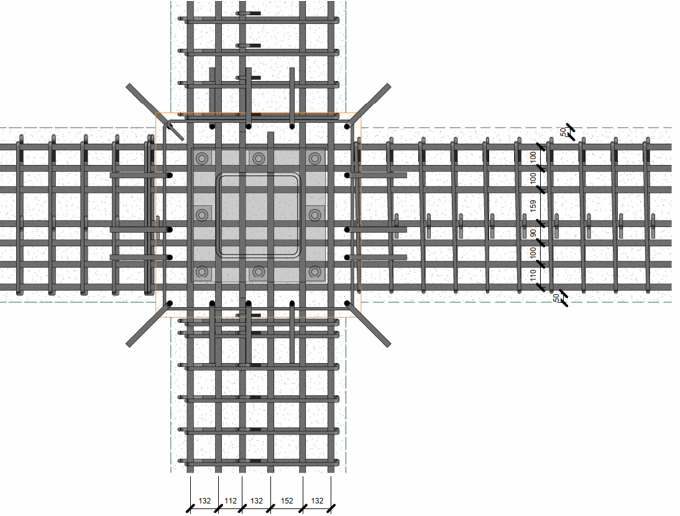
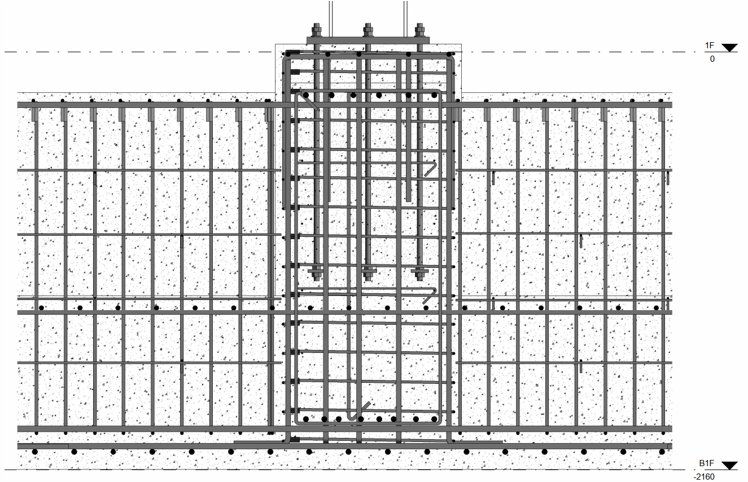
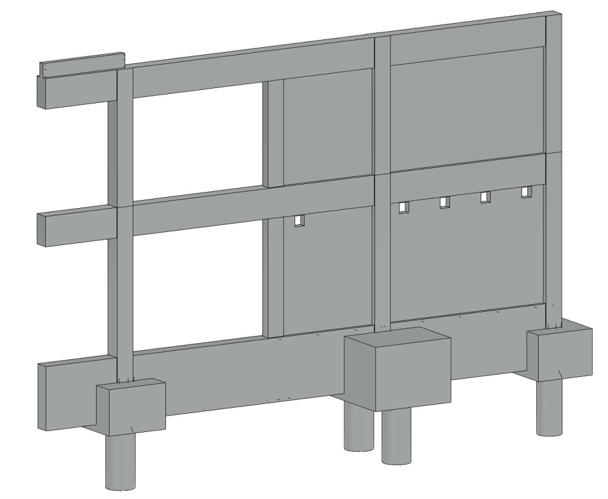
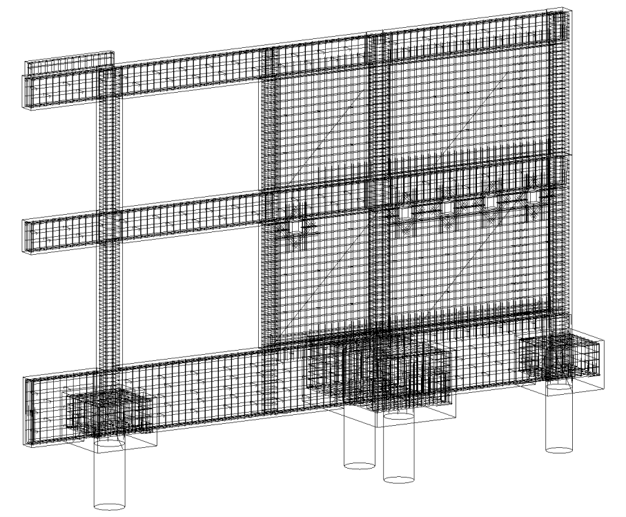
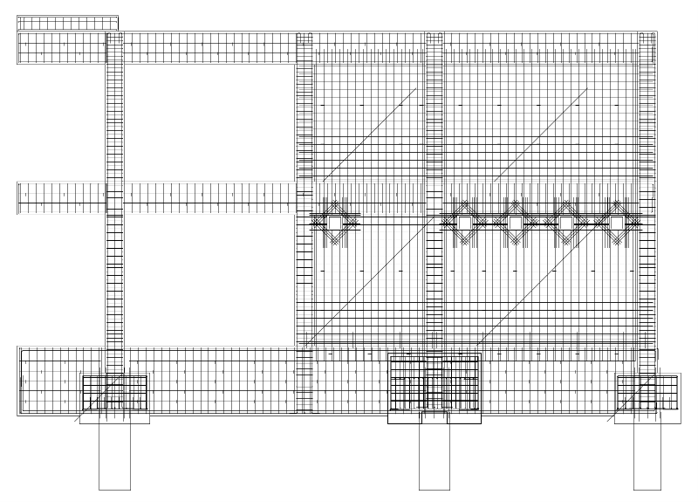
Examples of member and rebar models created with BH-R, and their Revit-converted results.
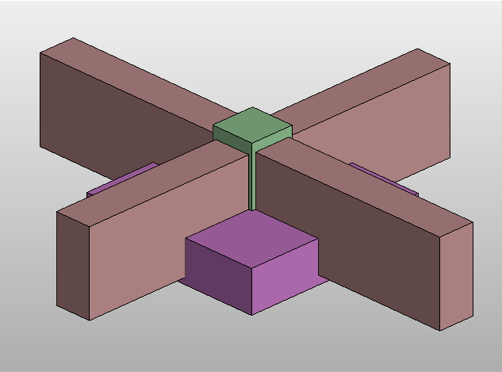
Joint (Shikuchi) Modeling
Exposed Column Base Modeling
Built for these users.
| Core Users | Adjacent Users |
|---|---|
| Japanese RC structural design firms | Korean structural engineers |
| Japanese general contractor structural teams | Construction company BIM teams |
| BIM specialist consultants | PRE-CON · Clash review teams |
BH-R is standalone software — it runs entirely on its own. No Revit or any other BIM authoring tool is required: BH-R generates the rebar placement model, runs clash checks, and outputs drawings and data all by itself.
System Requirements for BuilderHub-R
| Item | Minimum | Recommended |
|---|---|---|
| OS | Windows 10 64bit (version 1909 or later) | Windows 10 64bit (version 1909 or later) |
| CPU | Intel i-Series (i3 or higher) or equivalent AMD CPU | Intel i5 or i7, AMD Ryzen 5 or 7, etc. |
| Memory | 16GB | 32GB or more |
| Display | 1920×1080 (Full-HD) or higher | 2560×1440 (QHD) or higher |
| Graphics | Integrated/dedicated VGA supporting DX9+ or OpenGL | Geforce or Radeon with 4GB+ video memory |
| Disk Space | 5GB or more | 100GB or more |
※ If the system does not meet the recommended specifications, the software will run but performance may be limited.