
 BIM 258-S
BIM 258-S · Kết cấu
The BIM mandate, answered with one tool.
Vietnam now requires BIM on every new building of Grade 2 and above. BIM 258-S covers the first discipline the mandate names — main structures. It reads 2D drawings, builds the structural model automatically, and takes the quantities off that model. The product widens in the order the regulation widens.
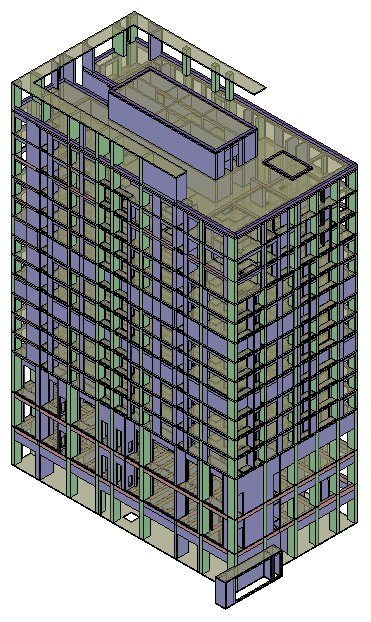
- Grade 2+
- Any new building, regardless of funding source
- 8 floors · 28 m · 10,000 ㎡
- Crossing any one of six criteria makes it Grade 2
- LOD 300
- The precision quantity takeoff needs. Drawing-based, so dimensions are exact
Three documents define the requirement
Since 1 July 2026 the Construction Law, its decree, and the grading circular have all come into force in new versions. BIM 258-S was built to answer exactly what these three require.
NGHỊ ĐỊNH 217/2026/NĐ-CP
Who, when, what
New Grade 2 and above buildings apply BIM from the feasibility stage. Submission in open formats such as IFC. The model must carry location, three-dimensional geometry, and the principal dimensions of main members.
QUYẾT ĐỊNH 258/QĐ-TTg
Which disciplines
The document that enumerates disciplines in the minimum requirements for a BIM file — the three-dimensional geometry of main structures, and pipework. Structure comes first.
THÔNG TƯ 34/2026/TT-BXD
Is my building in scope
Over 28 m tall · 8 storeys or more · over 10,000 ㎡ · span of 50 m or more · 6 m or two levels below grade — crossing any one of the six makes it Grade 2.
The product name is the governing document
The decree does not divide BIM by discipline. It only says "main members". The single document that enumerates disciplines is QĐ 258/QĐ-TTg — the three-dimensional geometry of main structures, and HVAC, ventilation and plumbing pipework.
So we split the product the way the law splits it, and took the name from that document. 258-S is the first discipline, 258-M the second, BIM 258 both.
The number is not decoration. When the governing document is revised, we raise both the number and the product specification.
Quyết định 258/QĐ-TTg — minimum requirements for a BIM file
- BIM 258-SKết cấu chínhMain structures
- BIM 258-MHệ thống đường ốngPipework
- BIM 258Cả haiStructure + MEP + clash detection
In the order the regulation extends
Vietnam's BIM regime is not completed in one step; it widens in stages. We follow that order — starting with the main structures the law names first, then IFC submission, then the statutory takeoff forms, then MEP and clash detection.
- Now
3D geometry of main structures
The discipline QĐ 258 lists first. You get the structural model and the quantities.
- Oct 2026
IFC submission
The open format NĐ 217 requires. Connects to the submission process.
- Nov 2026
Statutory takeoff forms
BẢNG 6.1 and 6.2 of TT 13 Annex VI, as they are. Re-typing disappears.
- After that
MEP · clash detection
The second discipline in QĐ 258, and the clash detection NĐ 217 names as a review item.
Drawings in, structure standing
It reads structural schedules and plans to recognize members, builds the 3D structure, takes off quantities, and reviews by section. All inside one program.
Structural schedule recognition
Member names and section dimensions are read as text from column, beam and wall schedules, and the member list is generated automatically. Typing them in one by one goes away.
Nhận dạng bảng cấu kiện
Plan recognition → automatic modeling
Select the wall and slab layers in the drawing and the members are recognized and the 3D structure is built. The member list for columns, walls, beams, slabs, footings and piles is produced in the same pass.
Tự động mô hình hóa từ nhận dạng bản vẽ mặt bằng
Quantity takeoff — the basis is visible
Concrete and formwork quantities are computed from the model. Click a row in the takeoff table and that member is highlighted in 3D. Where a number came from can be seen, not assumed.
Bảng bóc tách khối lượng
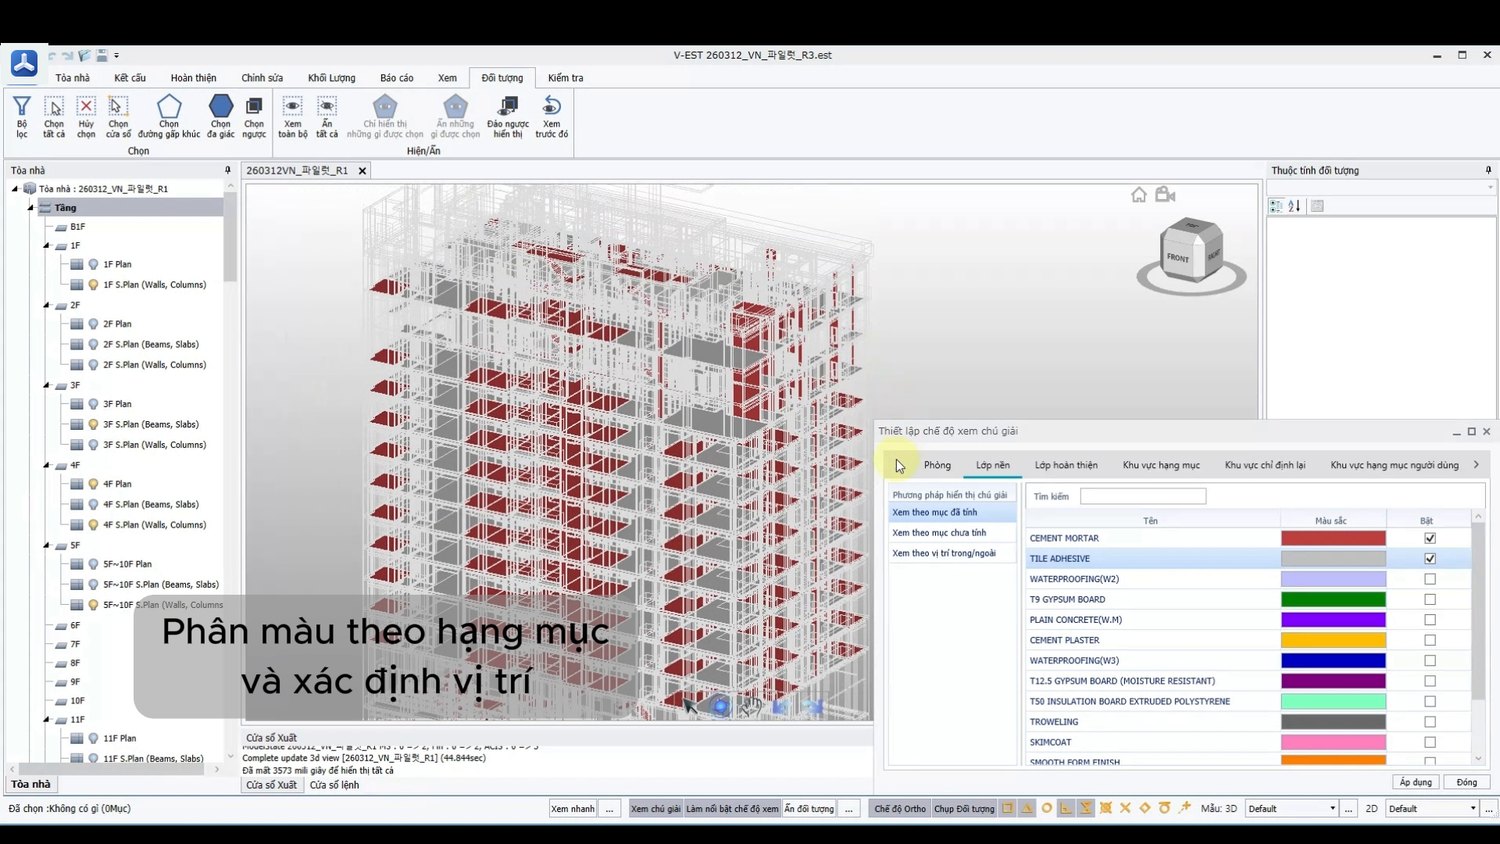
Legend view — items by color
Each takeoff item gets its own color in the 3D model. Which member was counted as which item, and whether anything was missed, is visible at a glance. It can be filtered by floor and by room.
Chế độ xem chú giải
Section view — review by part
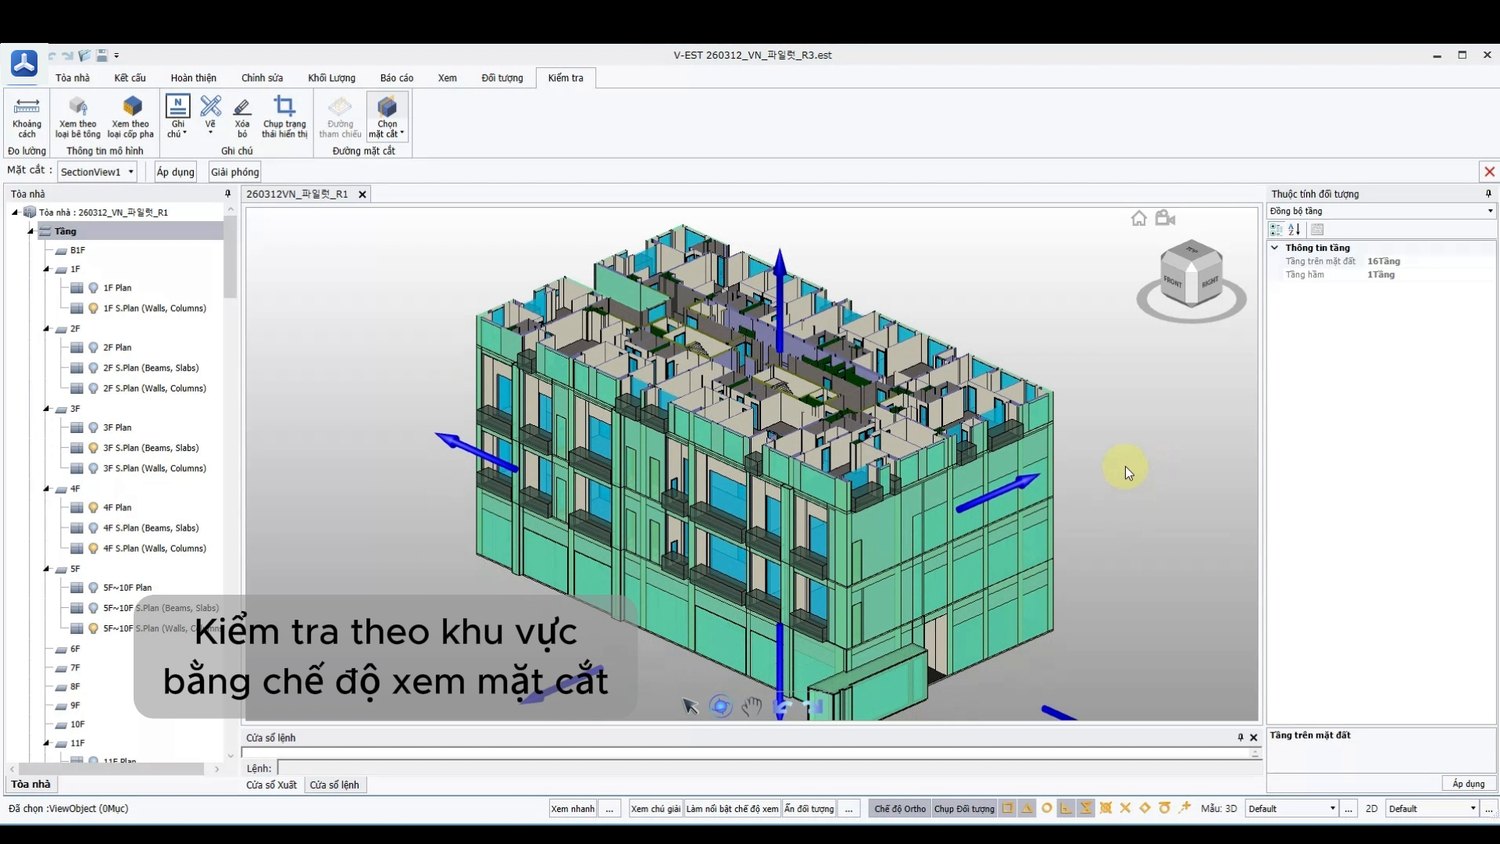
Cut the 3D model at any position and look inside. A section can also be set by drawing a line on the plan. Reviewing and checking stay inside the model.
Xem mặt cắt
What works now, what comes next
We state where the product actually is. We do not write the roadmap as though it already shipped.
3D structural model
Footings · columns · beams · slabs · walls · stairs. Built from drawing recognition, so dimensions and positions are accurate.
Concrete · formwork quantities
Takeoff by member and by floor, with the basis inspectable. Exported to Excel. The takeoff scope is concrete and formwork.
IFC export
IFC with member classification, properties and quantities intact. Connects to submission systems and collaboration tools.
Vietnamese statutory takeoff forms
Output in the BẢNG 6.1 and 6.2 formats as they are. Re-typing disappears.
The forms come out as forms. From v03, BIM 258-S outputs the detail and summary tables of TT 13/2021/TT-BXD Annex VI in those formats, and states that the quantities were determined by software.
Less than one month of one modeler
BIM 258-S
Structural modeling and quantity takeoff.
v01 · available now
+ IFC
IFC export added.
v02 · October 2026
+ Statutory forms
Vietnamese statutory takeoff forms.
v03 · November 2026
Buy now and the upgrades are free. Start with v01 and when the statutory forms and IFC arrive, you keep using it at no additional cost.
Ask for pricingSplit the way the law splits it
QĐ 258 enumerates main structures and pipework as separate disciplines in the minimum requirements for a BIM file. The product line follows that split — which is why it is called 258.
| Product | Covers | Includes | Per year |
|---|---|---|---|
| BIM 258-S | Structure | Structural model · quantities · statutory forms · IFC | Contact us |
 BIM 258-M BIM 258-M | MEP (HVAC · ventilation · plumbing) | MEP model · IFC | Roadmap |
 BIM 258 BIM 258 | Structure + MEP | All modules + clash detection | Roadmap |
What the citations on this page mean
Vietnamese legal documents are conventionally called by abbreviation. Here is what the abbreviations used on this page stand for.
| Cited as | Full title | What it governs |
|---|---|---|
| QĐ 258 | Quyết định 258/QĐ-TTg17 Mar 2023 · Prime Minister's Decision | The BIM adoption roadmap. The only document that enumerates disciplines in the minimum requirements for a BIM file — 3D geometry of main structures / HVAC, ventilation and plumbing pipework |
| NĐ 217 | Nghị định 217/2026/NĐ-CPIn force 1 Jul 2026 · Decree | Who submits what and when. Mandatory for new Grade 2 and above, submission in open formats such as IFC, clash detection and metric extraction used in review. Replaces NĐ 175/2024 |
| TT 13 Annex VI | Thông tư 13/2021/TT-BXD, Phụ lục VIMinistry of Construction circular | Quantity takeoff method and forms. Sets the takeoff rules and deduction criteria for concrete, formwork and reinforcement |
| BẢNG 6.1 · 6.2 | Bảng tổng hợp / Bảng chi tiết khối lượng xây dựngForms defined by that annex | The two statutory takeoff forms — 6.1 the summary table (by work item) and 6.2 the detail table (by member) |
| TT 34 | Thông tư 34/2026/TT-BXDIn force 1 Jul 2026 | Works grading criteria. Determines Grade 2 by six measures: height, storeys, floor area, span and depth below grade |
| LOD | Mức độ phát triển thông tinMinistry of Construction BIM guidance | Level of development of model information. The guidance defines 100–400 and states that quantity takeoff requires LOD 300 |