
Quantities you verify, not quantities you trust.
V-EST reads 2D structural drawings, builds the 3D model, and takes off structure and finish quantities from that same model. The calculation formula and the location behind every number stay visible in 3D. It is the BuilderHub engine — proven in the Korean market — localized for Vietnam's QTO-driven practice.
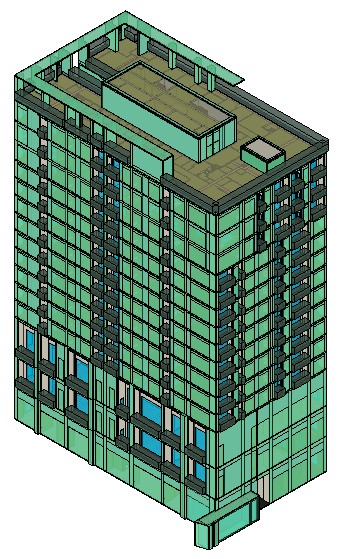
Product overview
Construction in Vietnam runs on quantities. Bidding, budgeting, execution, change orders, and settlement are all decided on them, and inconsistent quantities are a frequent source of disputes. The BIM mandate (Decision 258) reinforces the point: quantities must be verifiable. V-EST is the BuilderHub engine localized for that market — it recognizes 2D structural drawings and builds a 3D model automatically, takes off both structural and finish quantities from that model, and lets you confirm every number visually in 3D.
- One flow from 2D drawing recognition to 3D model to quantity takeoff
- Structure and finishes in one tool — not a structure-only takeoff
- Room-driven modeling so the finish scope is complete and consistent
- Color-coded 3D view: click a quantity item and see exactly where it is
- Full Vietnamese language support, aligned to local takeoff standards
From drawing to quantities
Real project screens, running in the Vietnamese interface.
Drawing to model
Reads room boundaries and finish specification notes from the CAD plan, classifies each space by room type, and generates the finishing model in 3D.
Verify by color
Each finish material gets its own color across the whole floor. Switch between calculated and not-yet-calculated items, and missing scope appears on the model instead of hiding in a table.
To quantities
Every object carries its own calculation logic, so quantities are generated automatically — and the formula stays in the table.
Key features
Discover the core features that V-EST offers.
2D drawing recognition
Reads member schedules and structural plans from DWG drawings, extracts member data, and generates the 3D model automatically.
Structural takeoff
Quantifies concrete and formwork directly from the model and compiles them into summary tables.
Integrated finish takeoff
Builds the finish scope room by room — wall finishes, openings, and more — and quantifies it in the same flow as the structure.
Visual verification in 3D
Select a quantity item to locate it in the model, with members color-coded so omissions and errors are visible at a glance.
Excel exchange
Imports member lists and finish schedules from Excel, and exports takeoff results as Excel summary tables.
Vietnam localization
Vietnamese interface, built around local takeoff standards and member types.
See it running
Automated finish modeling from room information
Reads room boundaries and finish annotations from the drawing, classifies each space by room type, and generates the finishing model layer by layer — with openings deducted automatically.
Color-coded 3D visualization
Each finish material gets its own color across the whole floor. Switch between calculated and not-yet-calculated items, and missing scope shows up on the model instead of hiding in a table.
Supported specifications & codes
| Target market | Vietnam |
|---|---|
| Intended users | Contractors, estimating and QS teams, construction consultancies |
| Input | 2D structural drawings (DWG) · Excel member lists and finish schedules |
| Takeoff scope | Structure — concrete and formwork / Finishes — wall finishes, openings, and other room-based finishes |
| Outputs | Quantity summary tables (Excel), takeoff reports, 3D verification view |
| Languages | Vietnamese, English, Korean |
| Operating system | Windows 10/11 (64-bit) |
Adopted in Vietnam
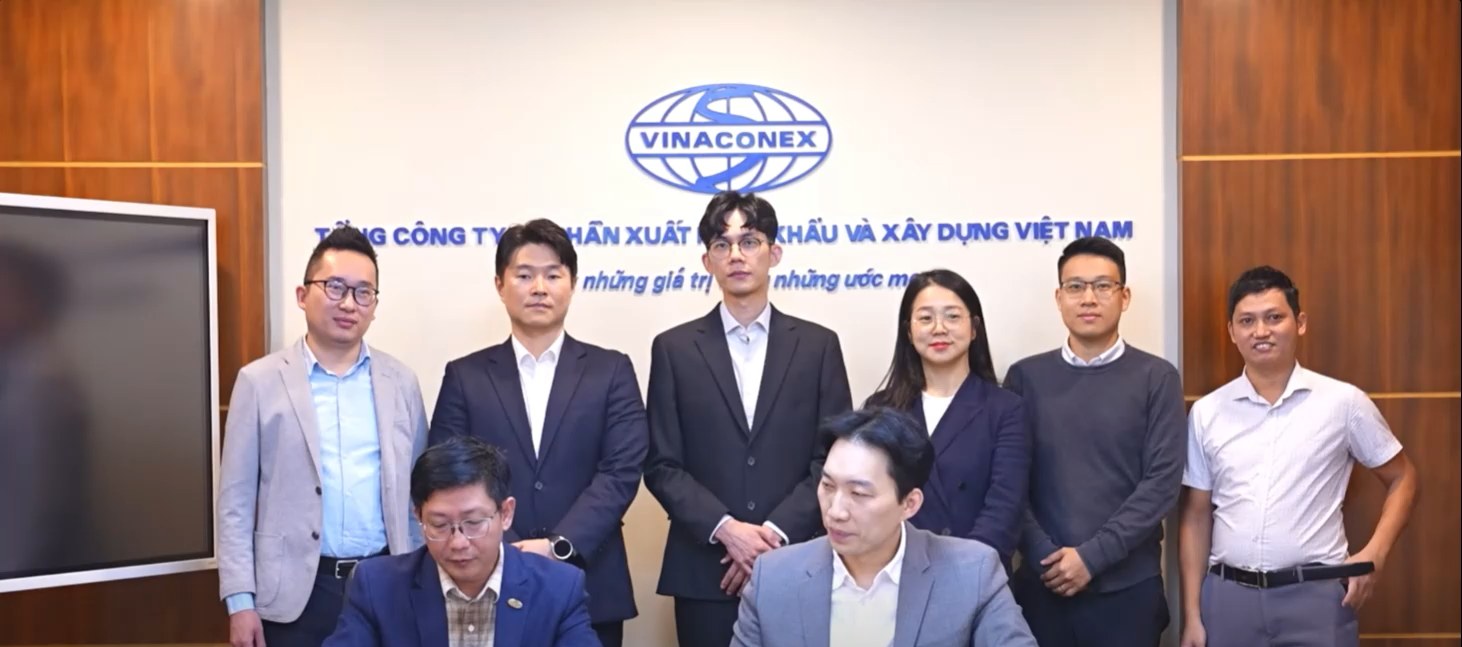

Major Vietnamese contractor
One of Vietnam's leading general contractors. V-EST was validated on a live project, followed by a software supply agreement.
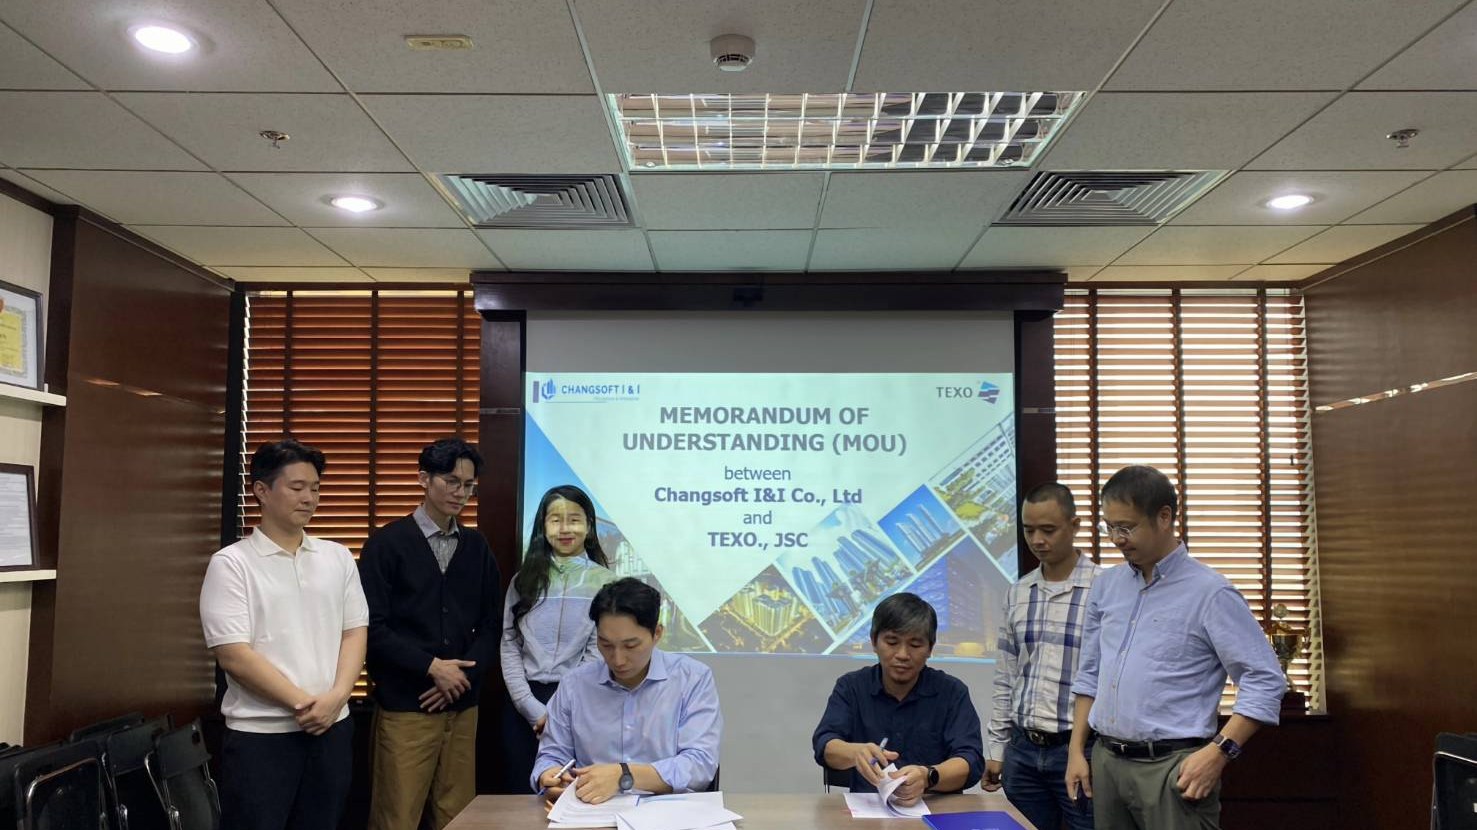

Top-tier Vietnamese consultancy
A leading construction consultancy in Vietnam. Signed a software license agreement together with an MoU on cooperation.
Considering adopting V-EST?
Request a free demo and quote, and our expert engineers will guide you.