
Part 4 · Into the Japanese market
From “how much do we need” to “how will it be built”
The engine proven in Korea had to answer a different question in Japan.
What Contractor K used was BuilderHub-Q — a product built for estimating, whose purpose was to know exactly how much is needed.
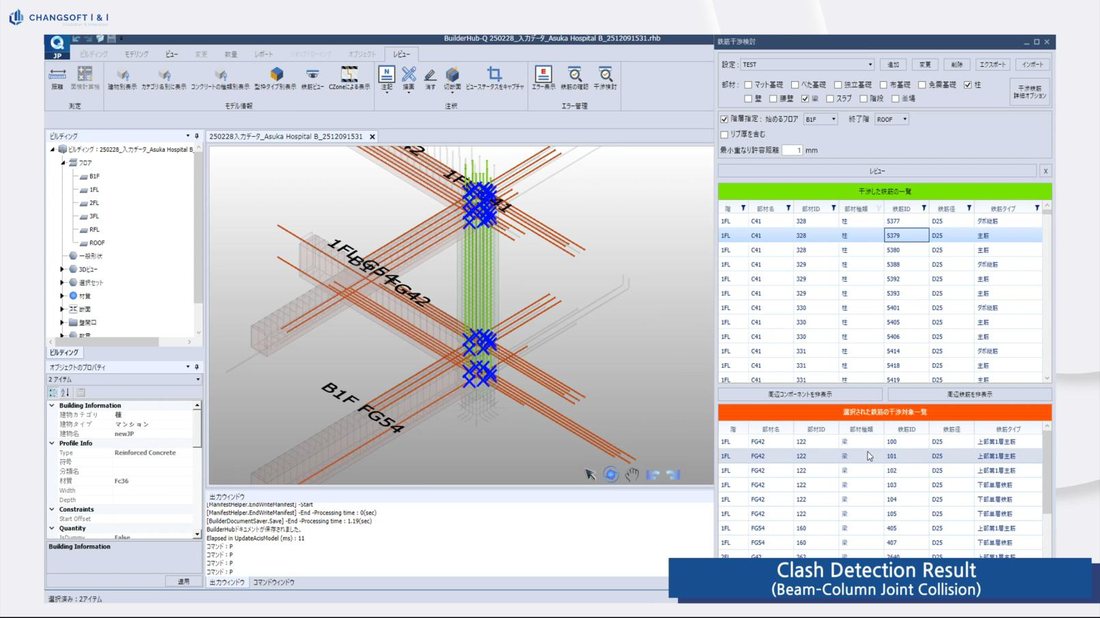
Japan asked for something different. Japanese practice requires structural safety and constructability to be assured together at the design stage, and rebar clash review is effectively mandatory. Getting the quantity right was not enough; the question was can this actually be built as drawn.
So Q was advanced into BuilderHub-R. In Japan too it began as BuilderHub-Q/JP, and R is what it grew into in response to local requirements.
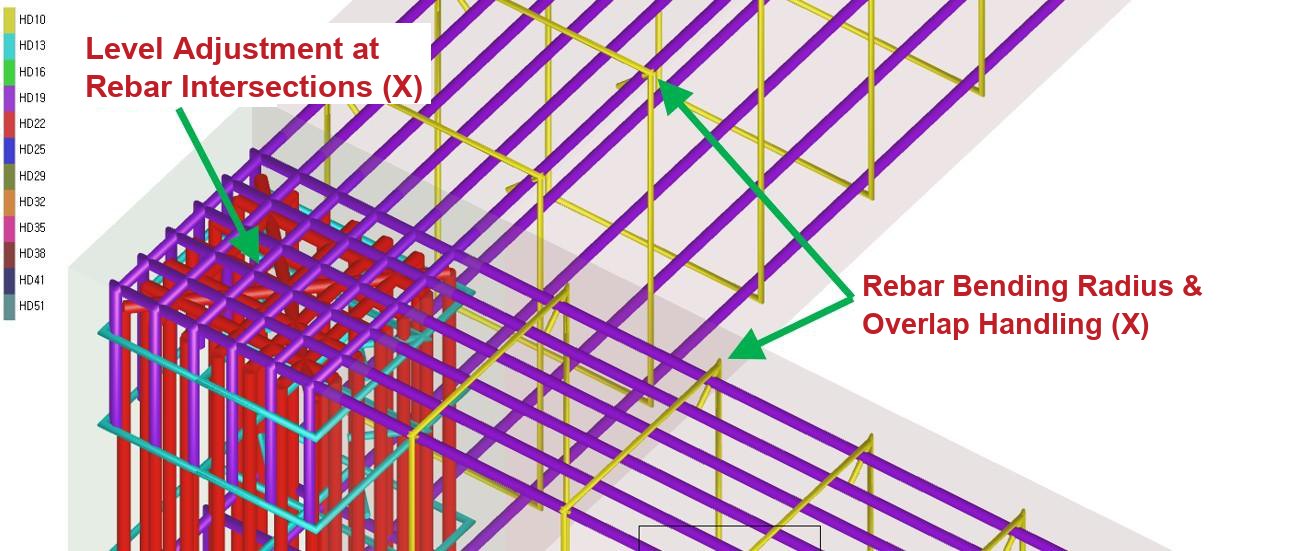
Estimating-oriented (Q)
Simplifies level handling at bar intersections along with curvature and laps. Precise enough for quantity take-off.
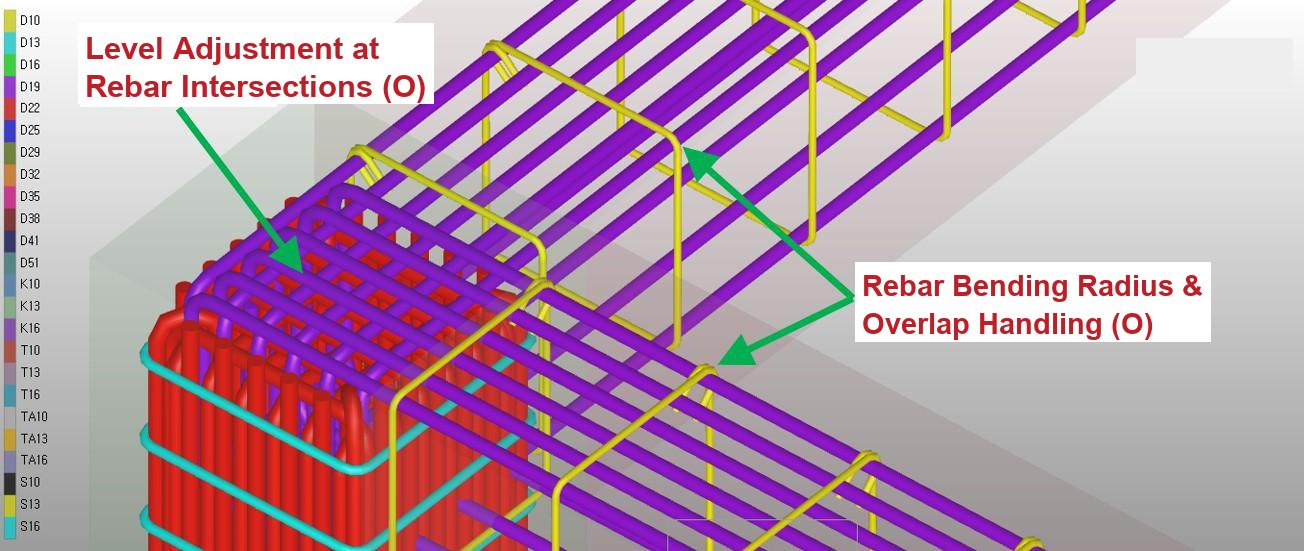
Constructability-oriented (R)
Generates intersection levels, curvature and laps in true as-built geometry. Precise enough to judge clashes.
| Aspect | BuilderHub-Q | BuilderHub-R |
|---|---|---|
| Core purpose | Fast, accurate quantity take-off | Rebar placement that can actually be built |
| Stage of use | Estimating · budgeting · execution take-off | Structural design · construction preparation |
| Rebar generation | Automated placement to code-based rules | Precise placement to true as-built geometry |
| Clash review | Basic review | Automated rebar clash review + editing |
| Problem solved | Estimating error, inefficient take-off | Human error, rebar clashes, construction defects |
| Extensions | Execution quantity management | Rebar shop drawing · BBS · IFC integration |
You cannot tell a customer in Japan to start at Part 2 or Part 3.
Without accumulated structural frame BIM data, there is no database-driven conceptual estimating, no continuous gap management, and no bid quantity verification.
What Contractor K's eight years teach is the sequence. First build trust on individual projects by comparing against the existing method; as data accumulates in the process, that is when the process opens up.
4.1You do not need the organization first
There is an easy misreading here: “so do we have to build a BIM team first?” No.
As Part 2 showed, even Contractor K, eight years in, outsources structural frame BIM modeling and quantity take-off. What it holds in-house is setting the standards and verifying the results. In other words, what you need to start is not headcount but take-off results you can trust.
That said, outsourcing alone will not get you to Part 2. There is territory the company must hold — setting standards, reviewing deliverables, the conceptual estimating database — and that requires owning the tool. So the two tracks run together.
| Stage | Software — head office · BIM group | Service — site take-off work |
|---|---|---|
| 1. Verify a few sites | A few licenses at head office reconcile against existing quantities and see the causes of differences first-hand | Structural frame BIM modeling · quantity take-off · clash review delivered |
| 2. Embed | Set in-house take-off standards · establish deliverable review | Repeat project by project |
| 3. Scale | Verified → roll out to all sites use accumulated data for conceptual estimating and settlement evidence | Widen scope · run in parallel as site demand requires |
This is exactly the path Contractor K took. In the early phase a head office BIM specialist supported the pilot site and it started small; once the results were proven, it expanded to every site.
In Japan this role is taken by the joint venture partner BnB Solutions. “BuilderHub Modeling Support”, launched in July 2026, does exactly that: it takes structural drawings (DWG) and automatically generates an RC BIM model including rebar placement, then performs clash review and quantity take-off and delivers the result. Deliverables are also supported in Revit format.
| Service type | Content | Suited to |
|---|---|---|
| BASIC speed first | BIM model generated from structural drawings. Short lead time | Buildings with mostly standard connection details |
| STANDARD clash resolution | Model with rebar clashes adjusted according to placement rules | Buildings where clashes are unavoidable and review is needed |
| CONSULTING design support | For issues rebar adjustment alone cannot solve, a structural engineer proposes solutions and delivers a clash-free model | High-difficulty projects requiring design review |
The customer and project names are anonymized, and figures are cited only from publicly announced material and within a pre-agreed scope. Diagrams and charts were newly produced from the source data.