
Both drawings are correct. The problem is that they end up in the same place on site
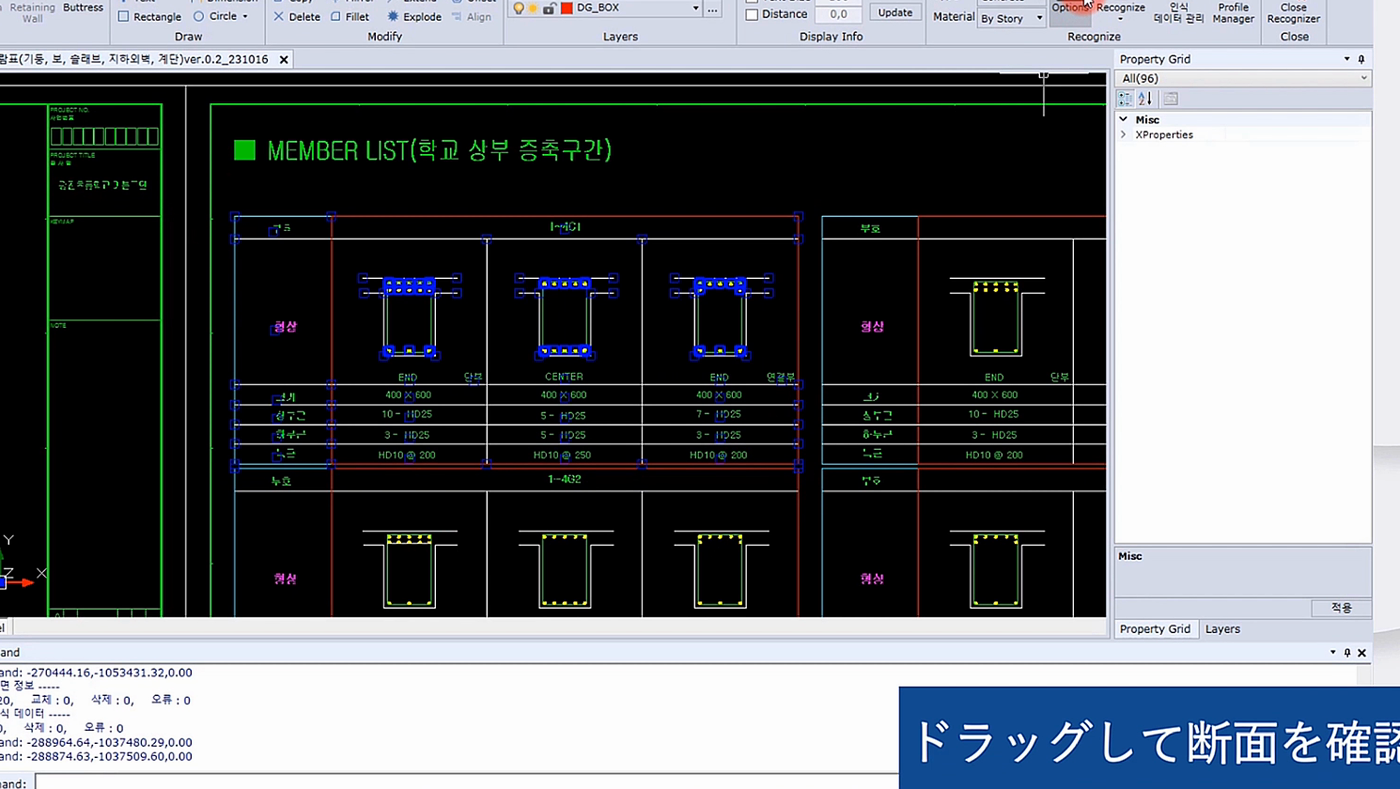
In a structural drawing review, columns are checked on column sections and beams on beam sections. Each drawing meets code and the calculations hold. But two drawings split by member say nothing about the point where they overlap.
Published August 12, 2026·Last checked · August 2026
Key points
- 2D drawings are organised by member. Whether a column bar and a beam bar occupy the same coordinate appears on no drawing at all
- Most clashes happen at the joint — where column main bars, ties, and beam top and bottom bars all arrive at once
- Found on site, it becomes structural check → design consultation → rework. The cage is already tied, so undoing it is expensive
- Model the rebar in 3D and every clash comes out as a list. BuilderHub-R detects against a tolerance and a chosen member set, then lets you fix and re-check in the same screen
1Drawings that are each right can be wrong together
Structural design proceeds member by member. Columns are set out in a column schedule with section details; beams in a beam schedule with section details. Each member passes its section check, and the steel area satisfies code.
The problem is that these drawings do not know about one another.
A column section does not draw how many beams frame into that column. A beam section does not draw at what height its main bars pass through the column. Both are accurate — but the point where they meet belongs to neither.
So that point has long been covered by human experience. An experienced reviewer lays two drawings on top of each other and builds the third dimension in their head. Some days it works. Some days it does not. And on the days it does not, you find out on site.
2What actually happens at the joint
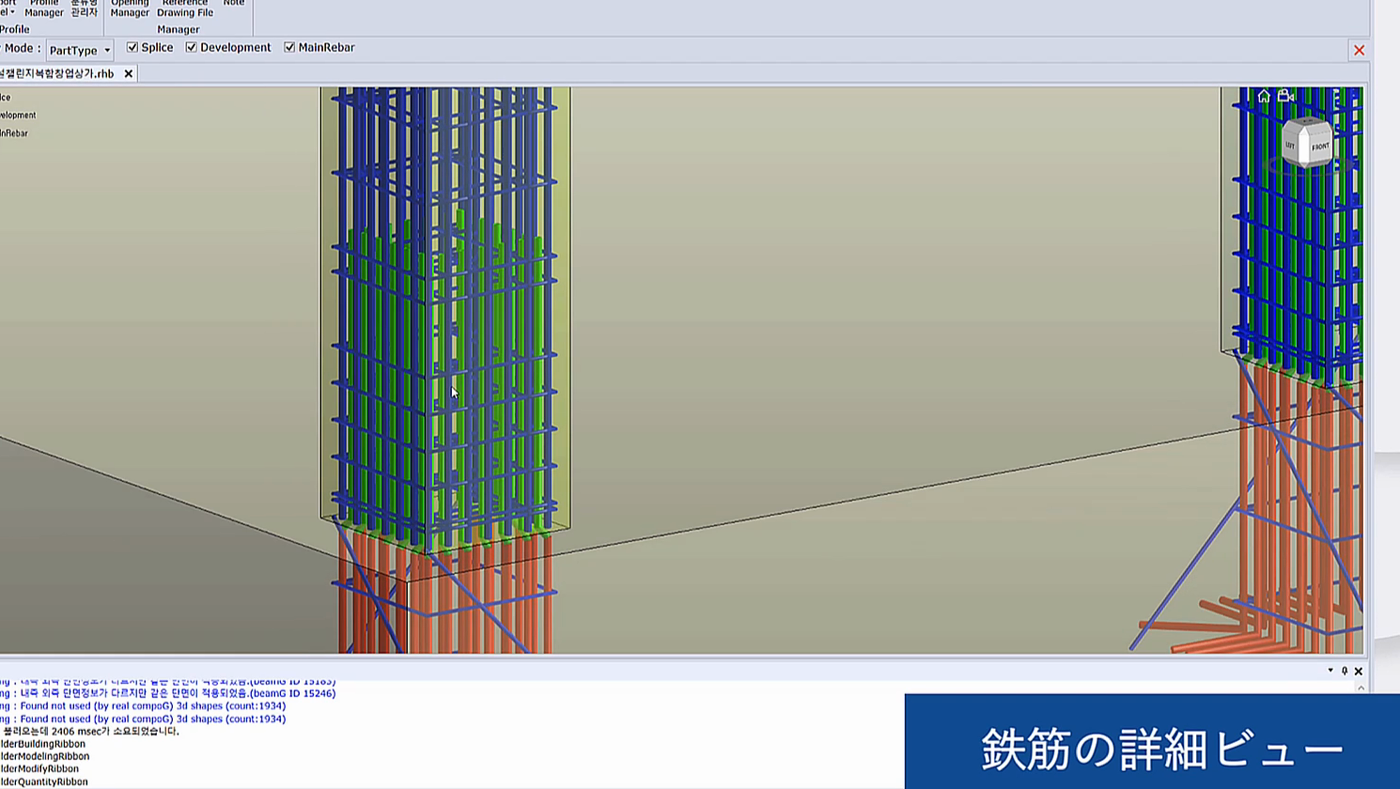
At a beam-column joint, all of the following arrive at once.
- Column main bars run vertically through the storey. They are the hardest bars to move.
- Ties bind the main bars horizontally, and their spacing tightens through the joint zone.
- Beam top and bottom bars come in along the length of the beam and either pass through the column or anchor into it.
- Laps, anchorage and cover each impose their own condition on top of that.
Every one of these is trying to satisfy its own rule. A clash is what happens when those rules demand the same space. By a few millimetres, a column bar is standing exactly where a beam bottom bar has to pass.
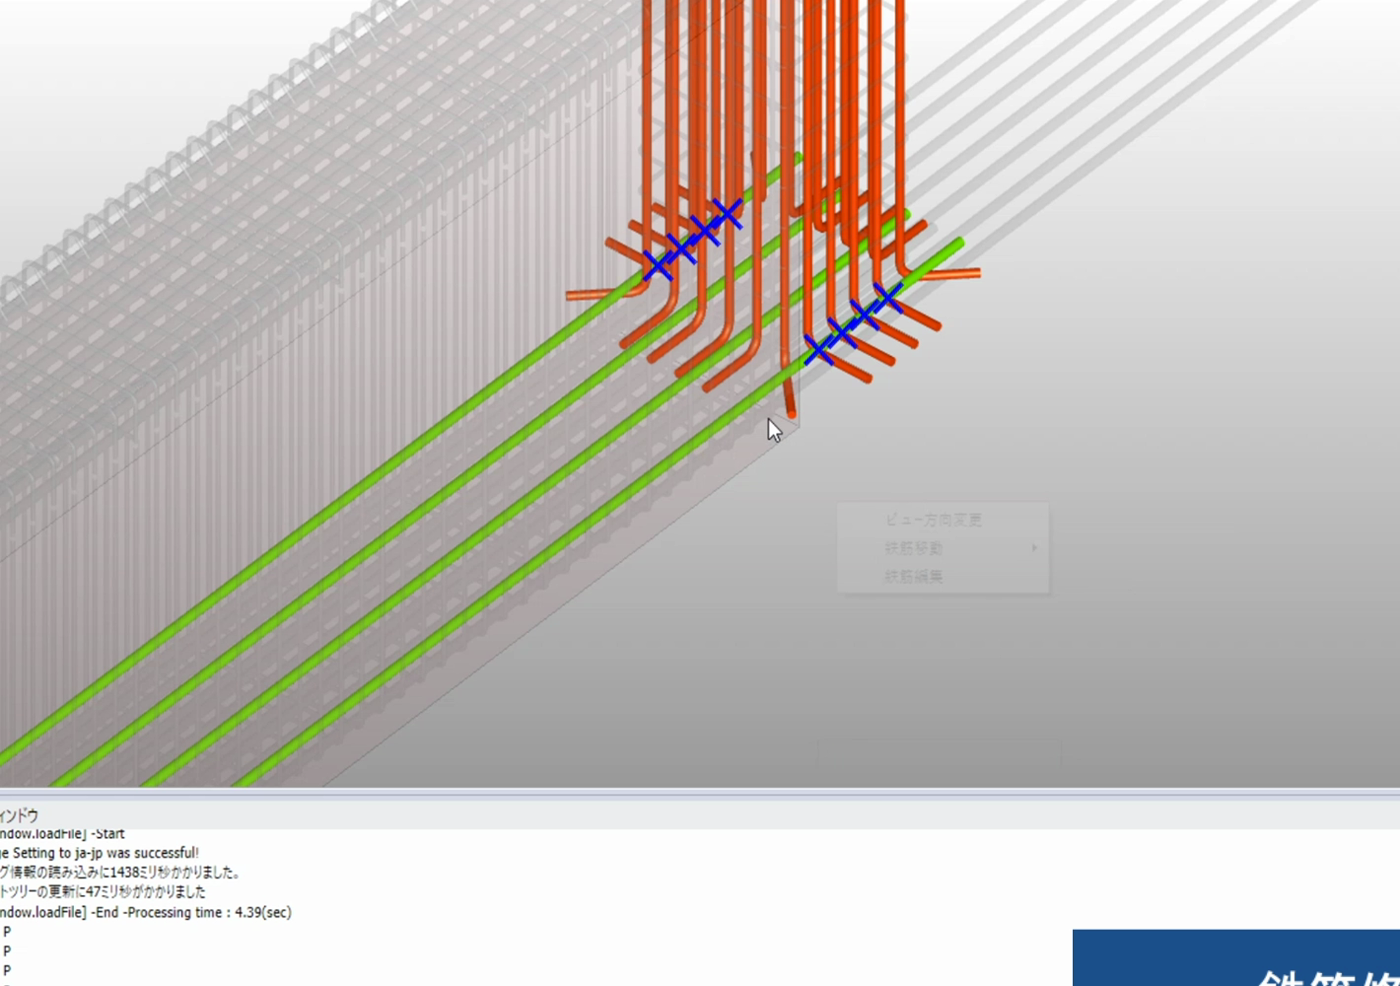
This is not a design error. It is a structural blind spot produced by reviewing member by member.
3What changes when it is found on site
A clash usually appears well into the fixing work — at the moment the steel fixer tries to place the beam bars. From there the sequence runs like this.
- Site check — is this as drawn, or a placing tolerance?
- Structural check — can the bar be moved, and does moving it affect capacity?
- Design consultation — waiting on the structural engineer.
- Rework — untie the cage and do it again.
Each step involves a different party, and most of it happens with the following trades stopped. If a concrete pour is already scheduled, the pressure rises further.
4What modelling rebar in 3D actually gives you
3D modelling on its own is not the answer. If only the geometry is three-dimensional and the rebar is absent, the joint is still empty.
It starts to matter when the rebar enters the model as real geometry. Only then can you compute whether two bars occupy the same coordinate. What a reviewer used to imagine by overlaying two drawings becomes something a machine can detect.
BuilderHub-R handles this in the following order.
- Choose the members to check — columns, beams, walls, foundations.
- Set the clash tolerance — the minimum permitted overlap, in millimetres, so the check reflects what is accepted in practice.
- Run detection — results come out as a list, identified down to storey, grid line, member name, bar ID and bar type.
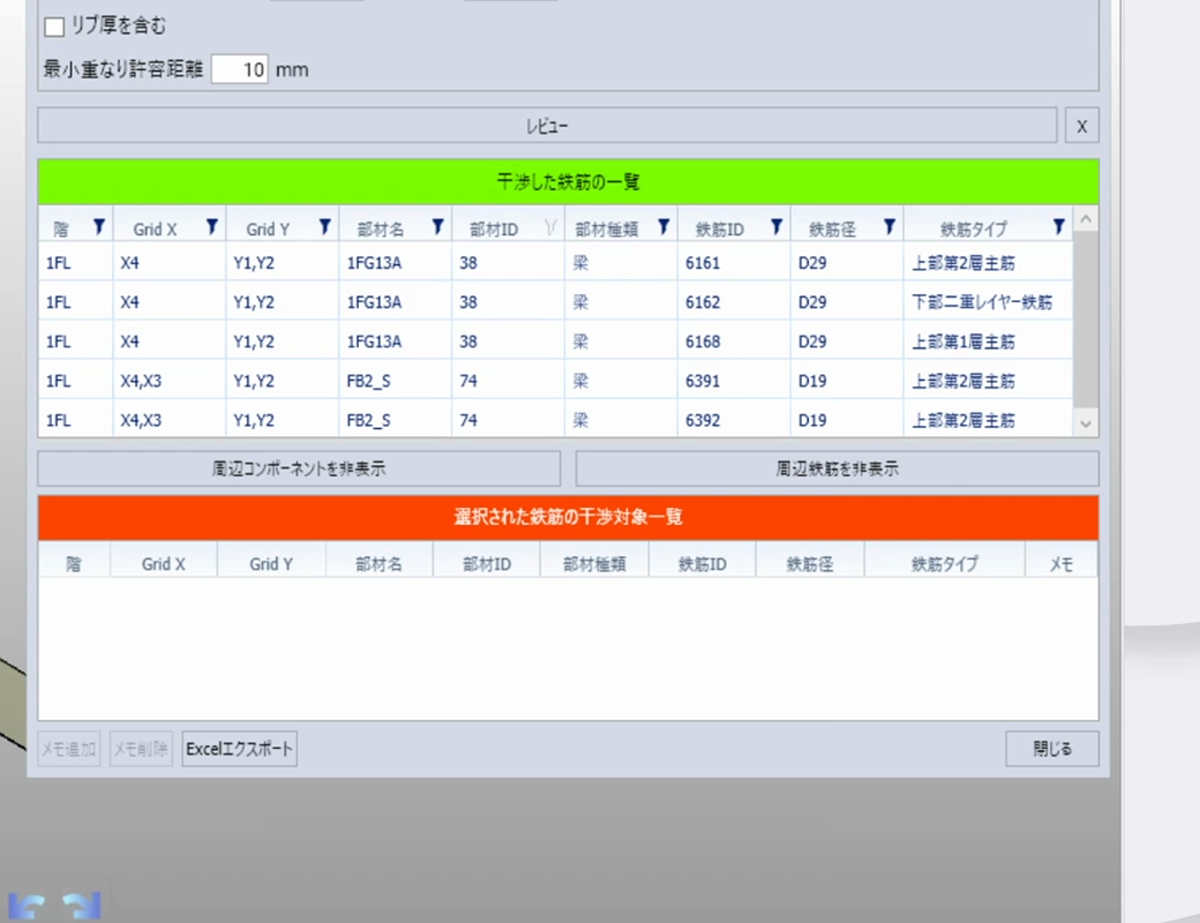
- Edit the rebar — pick a row and move that bar, or edit its length.
- Re-check — run detection again and confirm the clash is gone.
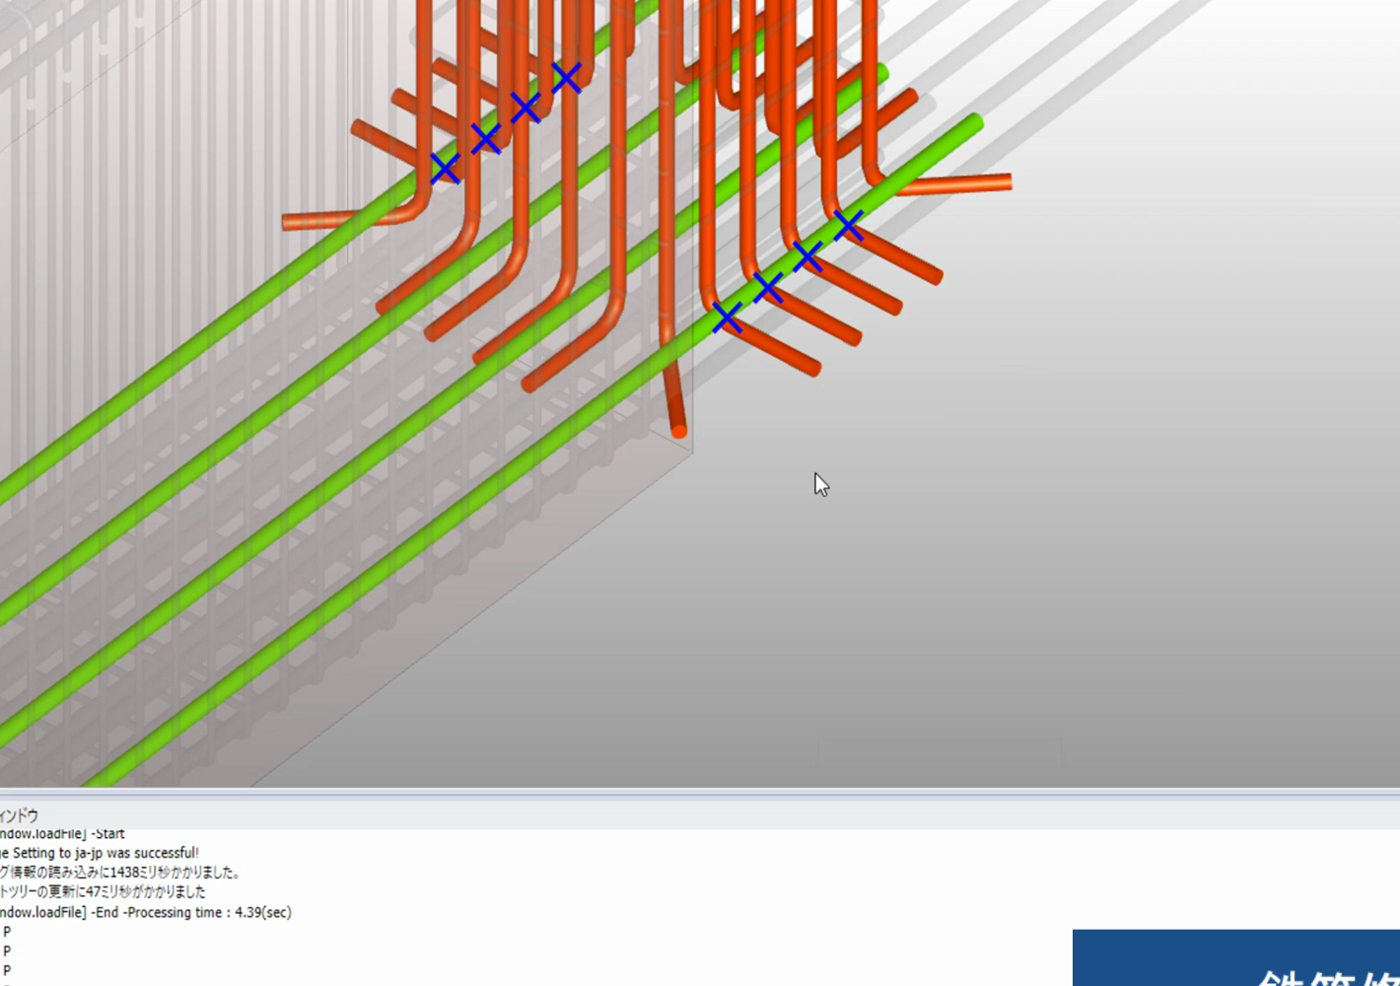
The last item is the important one. Only when checking again after the fix also happens inside the same tool does review stop being a one-off inspection and become a procedure.
5Not automatic placement — automatic setting
Plenty of tools will draw rebar for you automatically. What is different about BuilderHub-R is that it judges the conditions.
Where to lap, how much anchorage to provide, what cover to hold, how to cut to stock lengths — that is not drawing, it is setting. And unless that setting is right for every member, the clashes coming out of the joint are not real clashes. Get the setting wrong and the results fill with false positives, and nobody looks at the list any more.
The current release supports JIS (Japan) detailing rules.
6See it on screen
Described in words this stays abstract. It is faster to watch. The joint where beam bars pass between column bars, the detected clash list, and the fix — all of it.
7In short
- 2D drawings are organised by member. The point where members meet belongs to no drawing.
- A clash is not a design error — it is a blind spot created by reviewing member by member.
- What decides the size of the problem is not the clash itself but when it is found.
- Modelling rebar in 3D moves that moment to before construction.
Both drawings are correct. All that was ever missing was putting the two of them in the same space.
Sources
- BuilderHub-R product overviewChangSoft Global
- The geometry arrived as BIM — only the rebar review is still on a blank printChangSoft Global
This article is a summary compiled from published material. It is not a legal interpretation and does not constitute advice. Regulation changes frequently, so please check the original documents and the latest notices from the responsible authority before relying on it in practice.